
Custom Bay and Bow Windows | Rockland Window Replacement
Bay and bow windows sag at the seat and leak under their little roof when nothing solid holds them up and nothing sheds water off the top, so we look at both before anyone talks about glass. Each one is priced in writing after that visit, because two old bays on the same street can hide very different framing.
- (207) 466-8544
- 164 New County Rd, 1st Floor, Rockland
- [email protected]
- Windows and doors are all we do
- Free estimate requests
- 22 Midcoast towns, Rockland to Belmont
- Why the old seat sagged, found first
- Each unit hung by its own maker's rules
- Priced from a visit, never from a list
This page covers bay and bow windows on Midcoast Maine houses: replacing a sagging or leaking old bay, swapping a flat window for one, and the support, roof and insulated seat each unit needs.
It is written for owners who see a seat dropping, water at the top of the bay or a cold seat board. Rockland Window Replacement finds why an old seat sagged, hangs each new unit by its own maker's instructions and flashes the small roof into the wall.
The thing to know: no price list appears here, because the averages this site publishes include no bay or bow band. Each one is priced in writing after a visit, from the unit, the support it needs and what the old opening hides.
Why Do Old Bay Windows Sag and Leak?
Old bay windows sag and leak because a bay hangs off the face of the house: Marvin's bow and bay install guide says its unit cannot support itself in any application, and Simonton says the top of a bay or bow is not designed to keep water out. So whatever carries the seat and covers the head decides how long the window lasts.
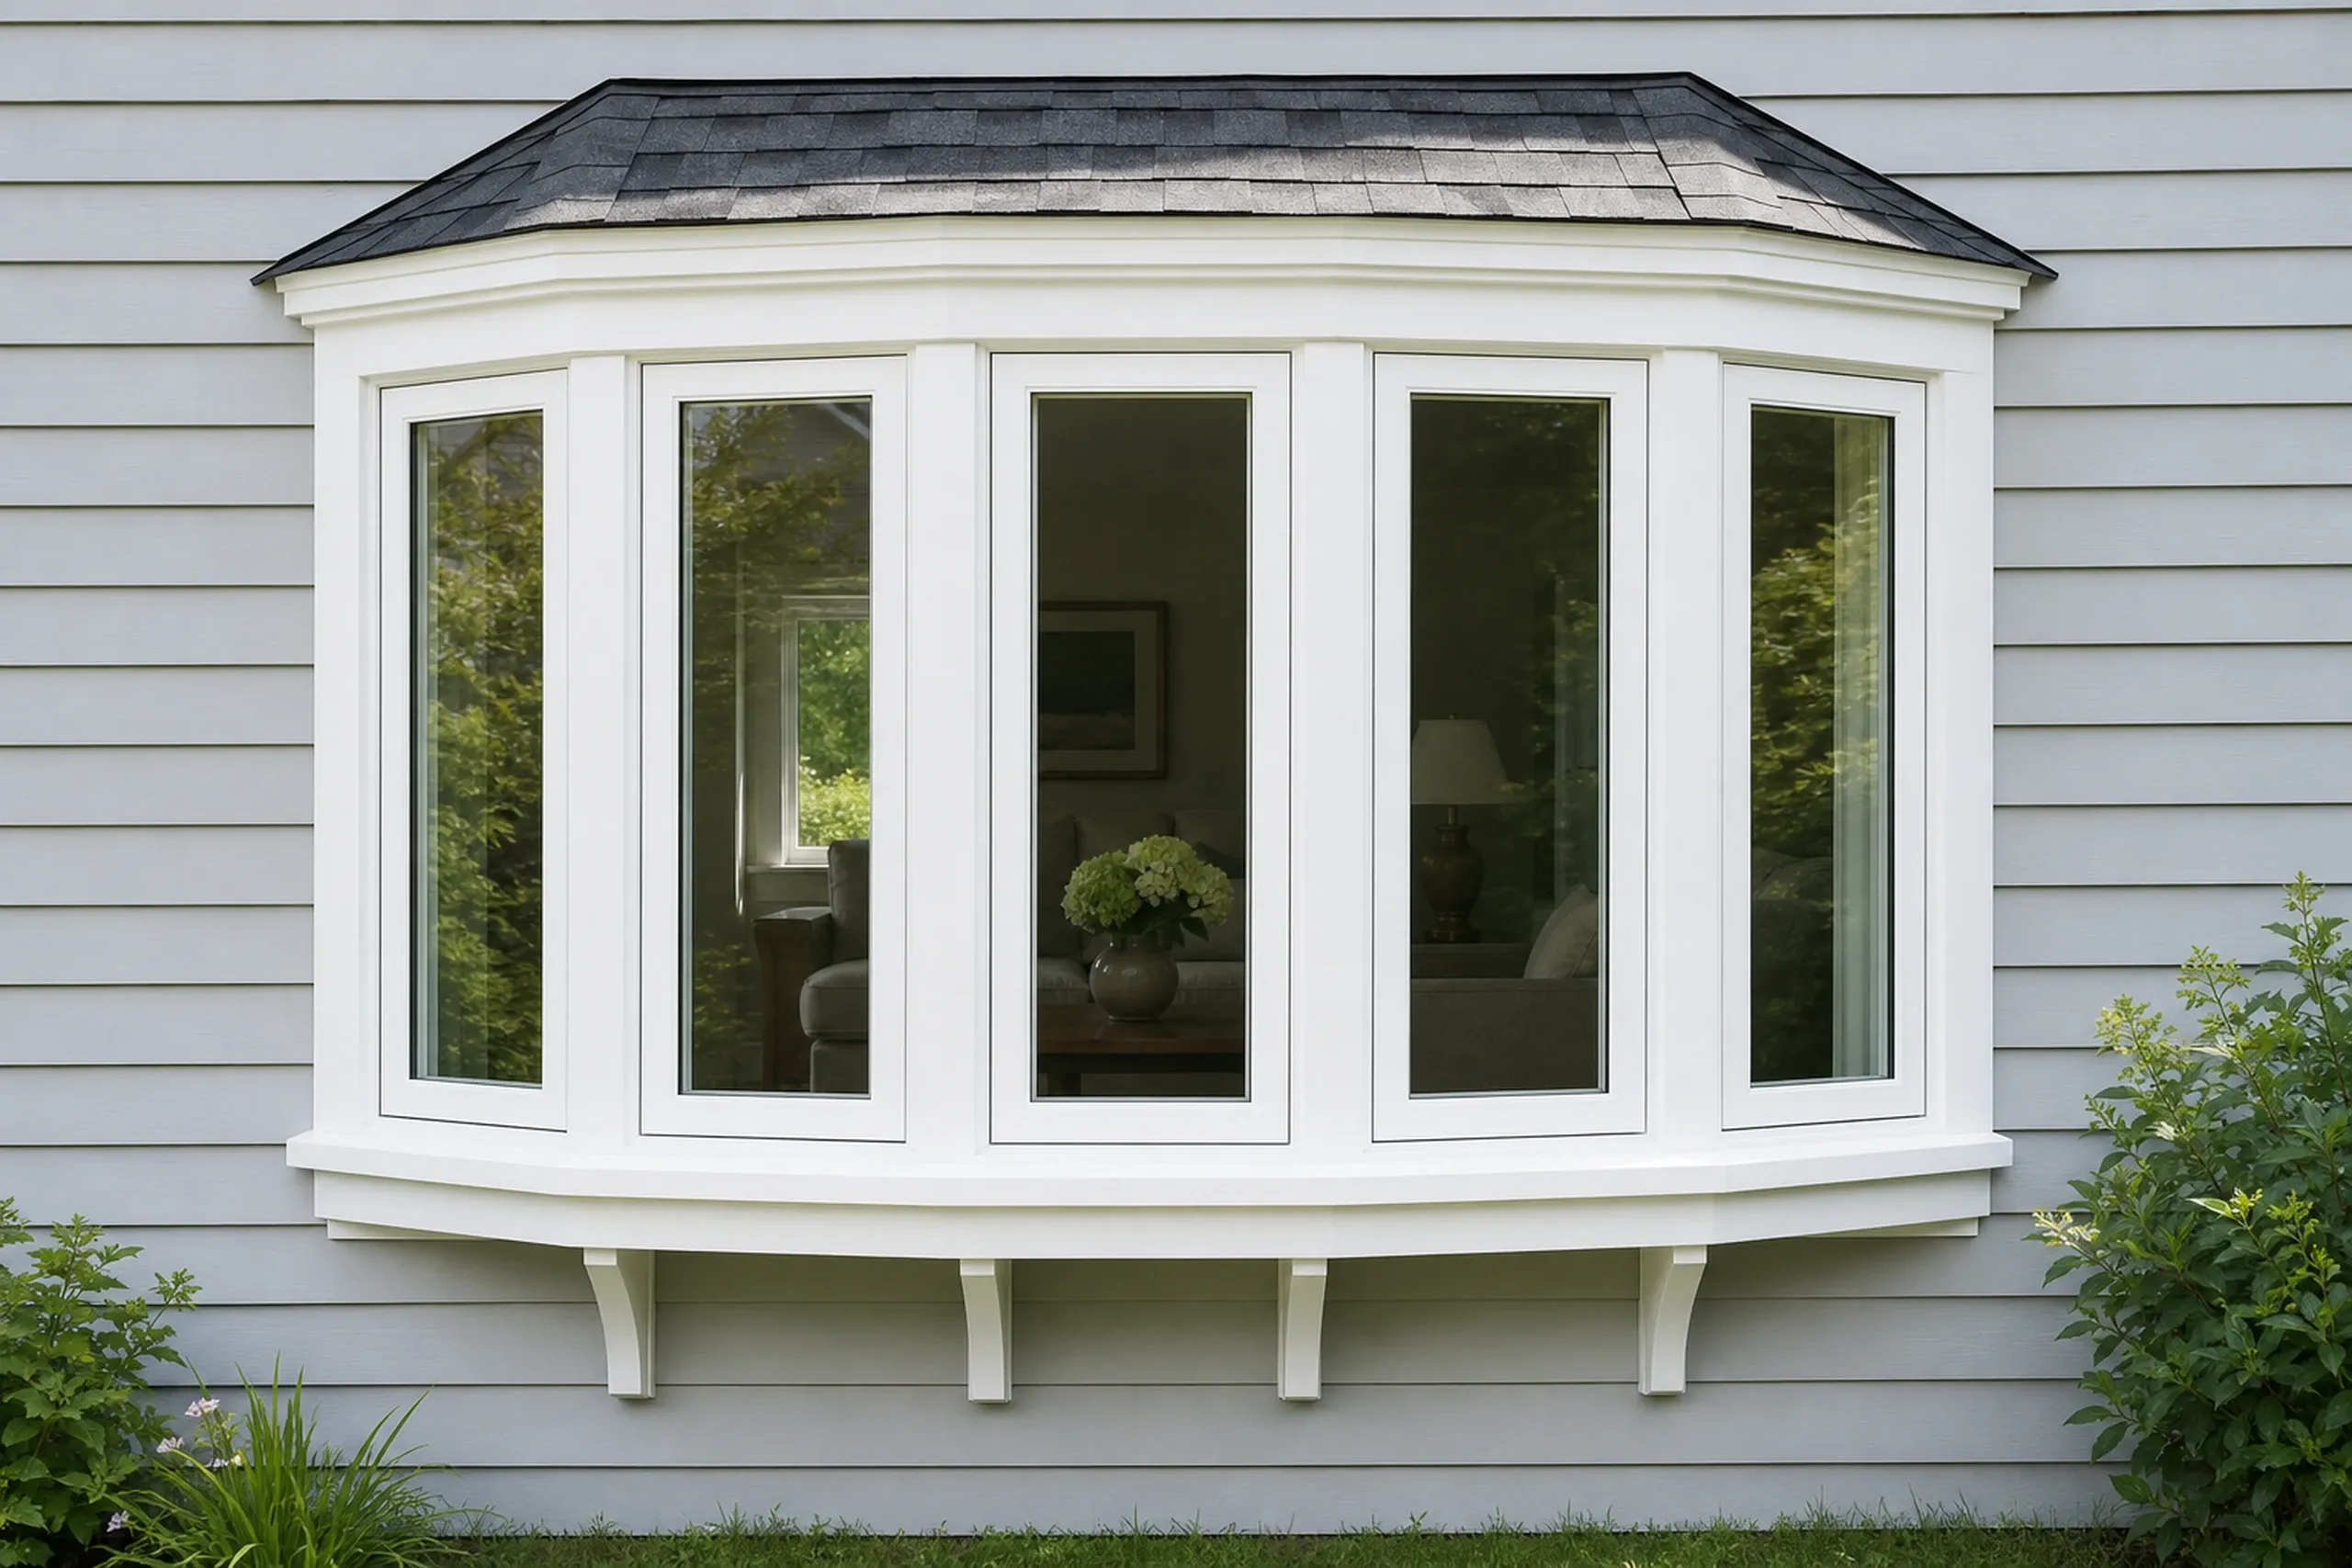
- The old seat, header and wall below checked for the cause of any sag
- Cables, knee braces or a platform, as each maker specifies
- Step flashing where the small roof meets the wall
Which window and door jobs sit well beside a new bay?
 Wood Window ReplacementThree materials, three price points, chosen for the house and its exposure to the bay.See Wood Window Replacement
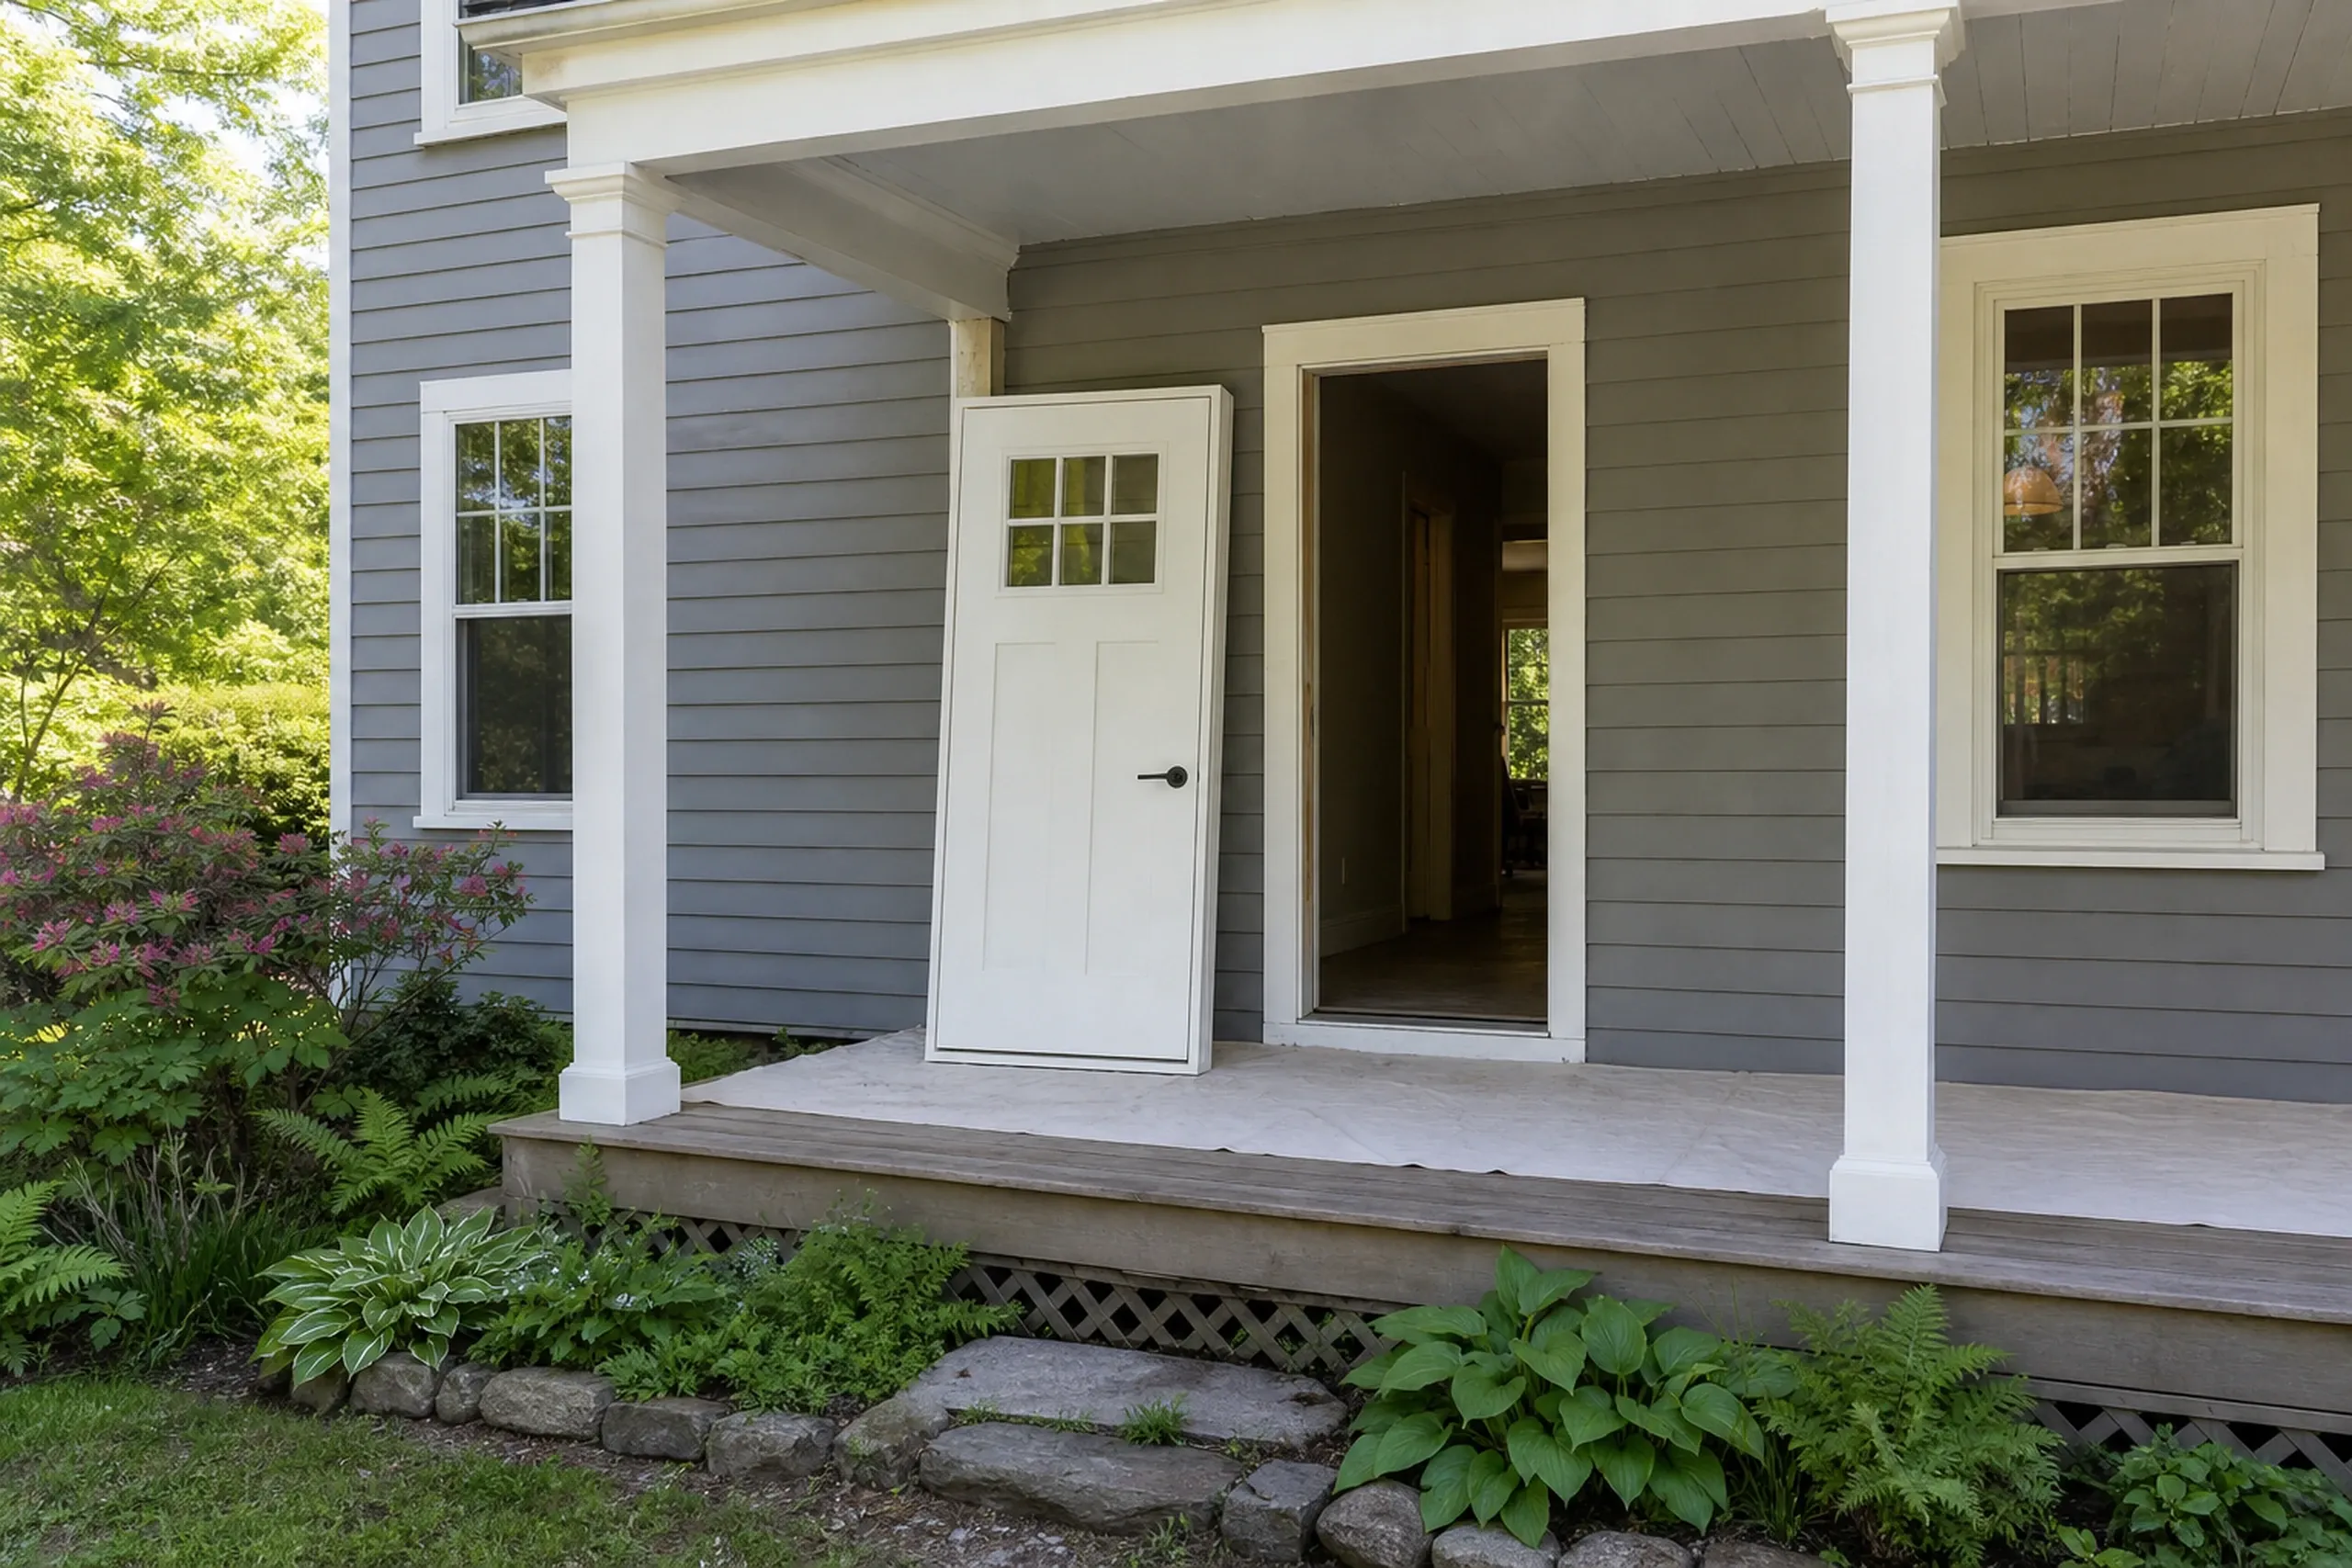 Entry Door ReplacementSteel or fiberglass, with the frame, sill and threshold that hold it square.See Entry Door Replacement
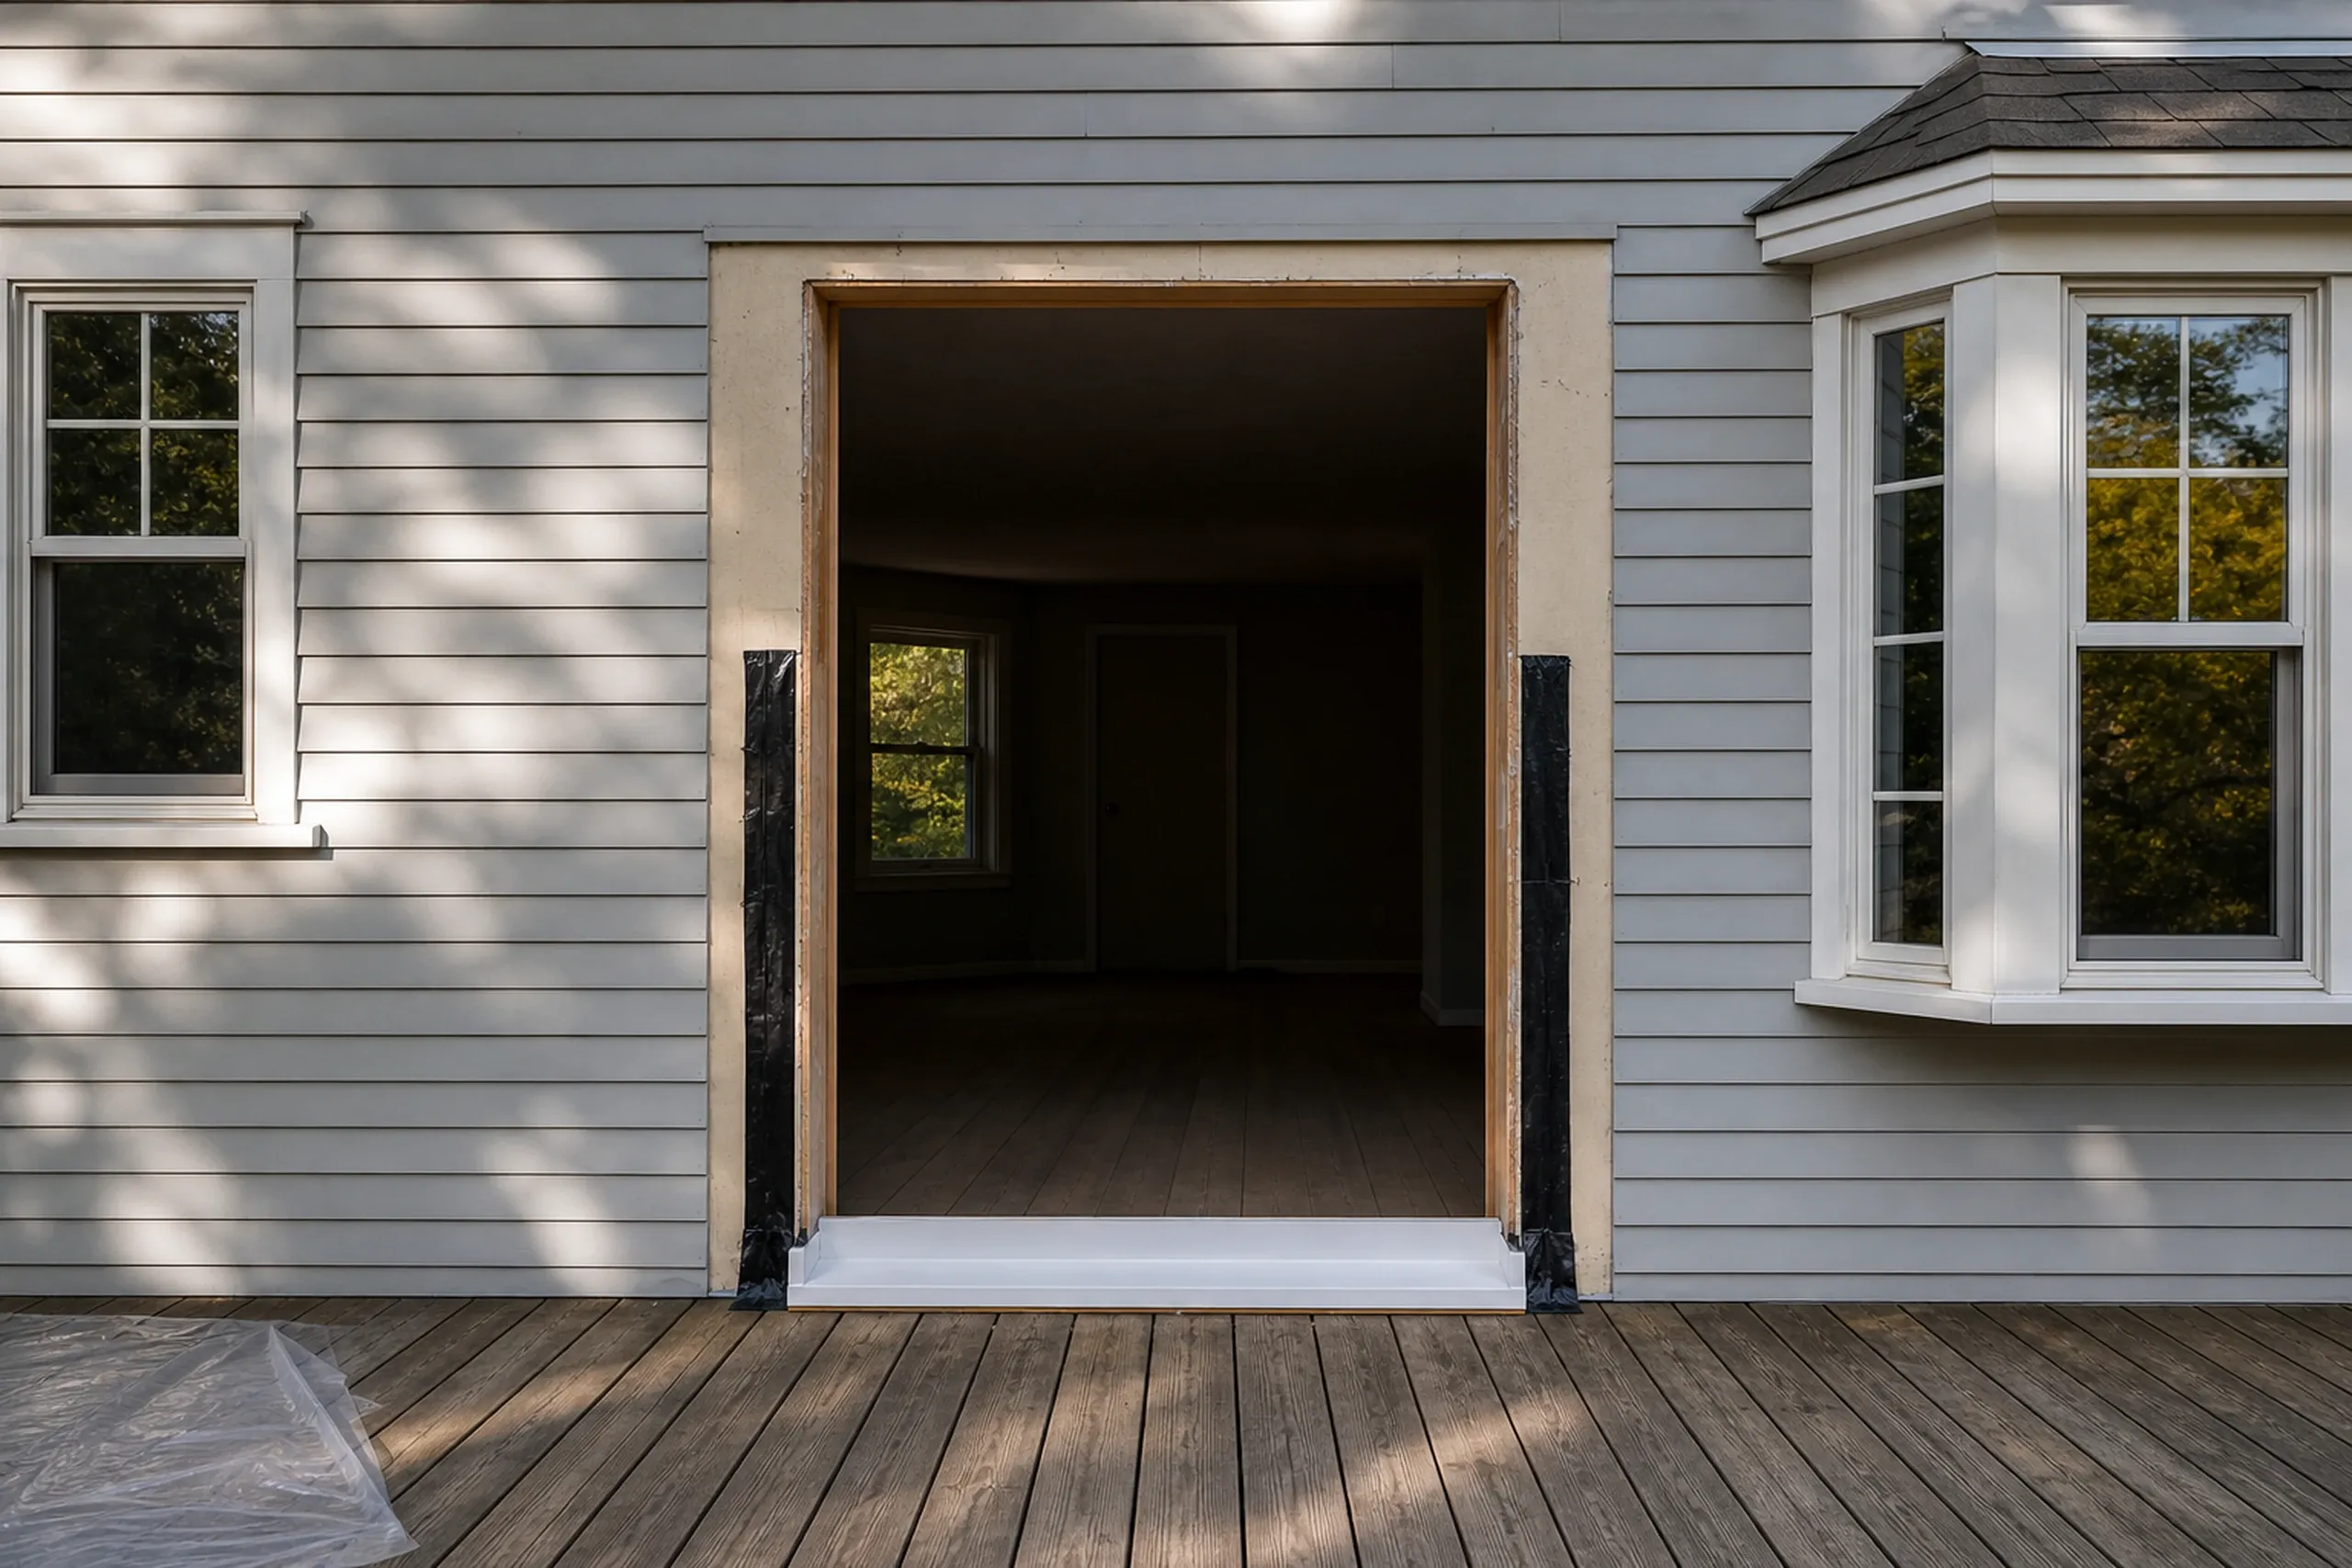 Patio Door ReplacementThe big glass openings to the deck or the water view, flashed into the wall.See Patio Door Replacement
Which towns can get a new bay or bow from us?
- Owls HeadKnox County3 mi
- South ThomastonKnox County4 mi
- ThomastonKnox County4 mi
- RockportKnox County6 mi
- WarrenKnox County7 mi
- CamdenKnox County8 mi
- CushingKnox County9 mi
- St. GeorgeKnox County11 mi
- UnionKnox County11 mi
- HopeKnox County11 mi
- WaldoboroLincoln County13 mi
- LincolnvilleWaldo County13 mi
- FriendshipKnox County14 mi
- AppletonKnox County15 mi
- BremenLincoln County16 mi
- WashingtonKnox County17 mi
- NorthportWaldo County18 mi
- SearsmontWaldo County18 mi
- JeffersonLincoln County18 mi
- NobleboroLincoln County19 mi
- BelmontWaldo County20 mi
What Keeps a Bay or Bow Window From Sagging?
A bay or bow window stays put through three things: the right shape for the wall, a support system its maker approves, and a roof and seat built to keep weather out.
Bay or Bow: How Do the Two Differ?
Andersen describes a bay as three or more windows joined at angles and a bow as at least four casements set at 10 degrees to form an arc. Harvey builds its bays at 30 or 45 degrees and its bows at 10, Simonton makes bows of three, four or five units at 10 degrees, and Pella sets its bow units at 12 degrees 45 minutes.
The angle sets how far the window reaches out. Harvey's guide puts a 30-degree bay at 9-3/8 to 14-7/8 inches of projection and a 45-degree bay at 13-5/8 to 21-3/8 inches, so the deeper seat of a 45-degree bay asks the most of whatever holds it up.
Our view: a bay suits a room where you want a seat and a view three ways, and a shallow bow suits a long wall where a deep projection would crowd a walk or a porch. Either one should match the windows around it, double-hungs in a bay on a house of double-hungs, casements in a bow.
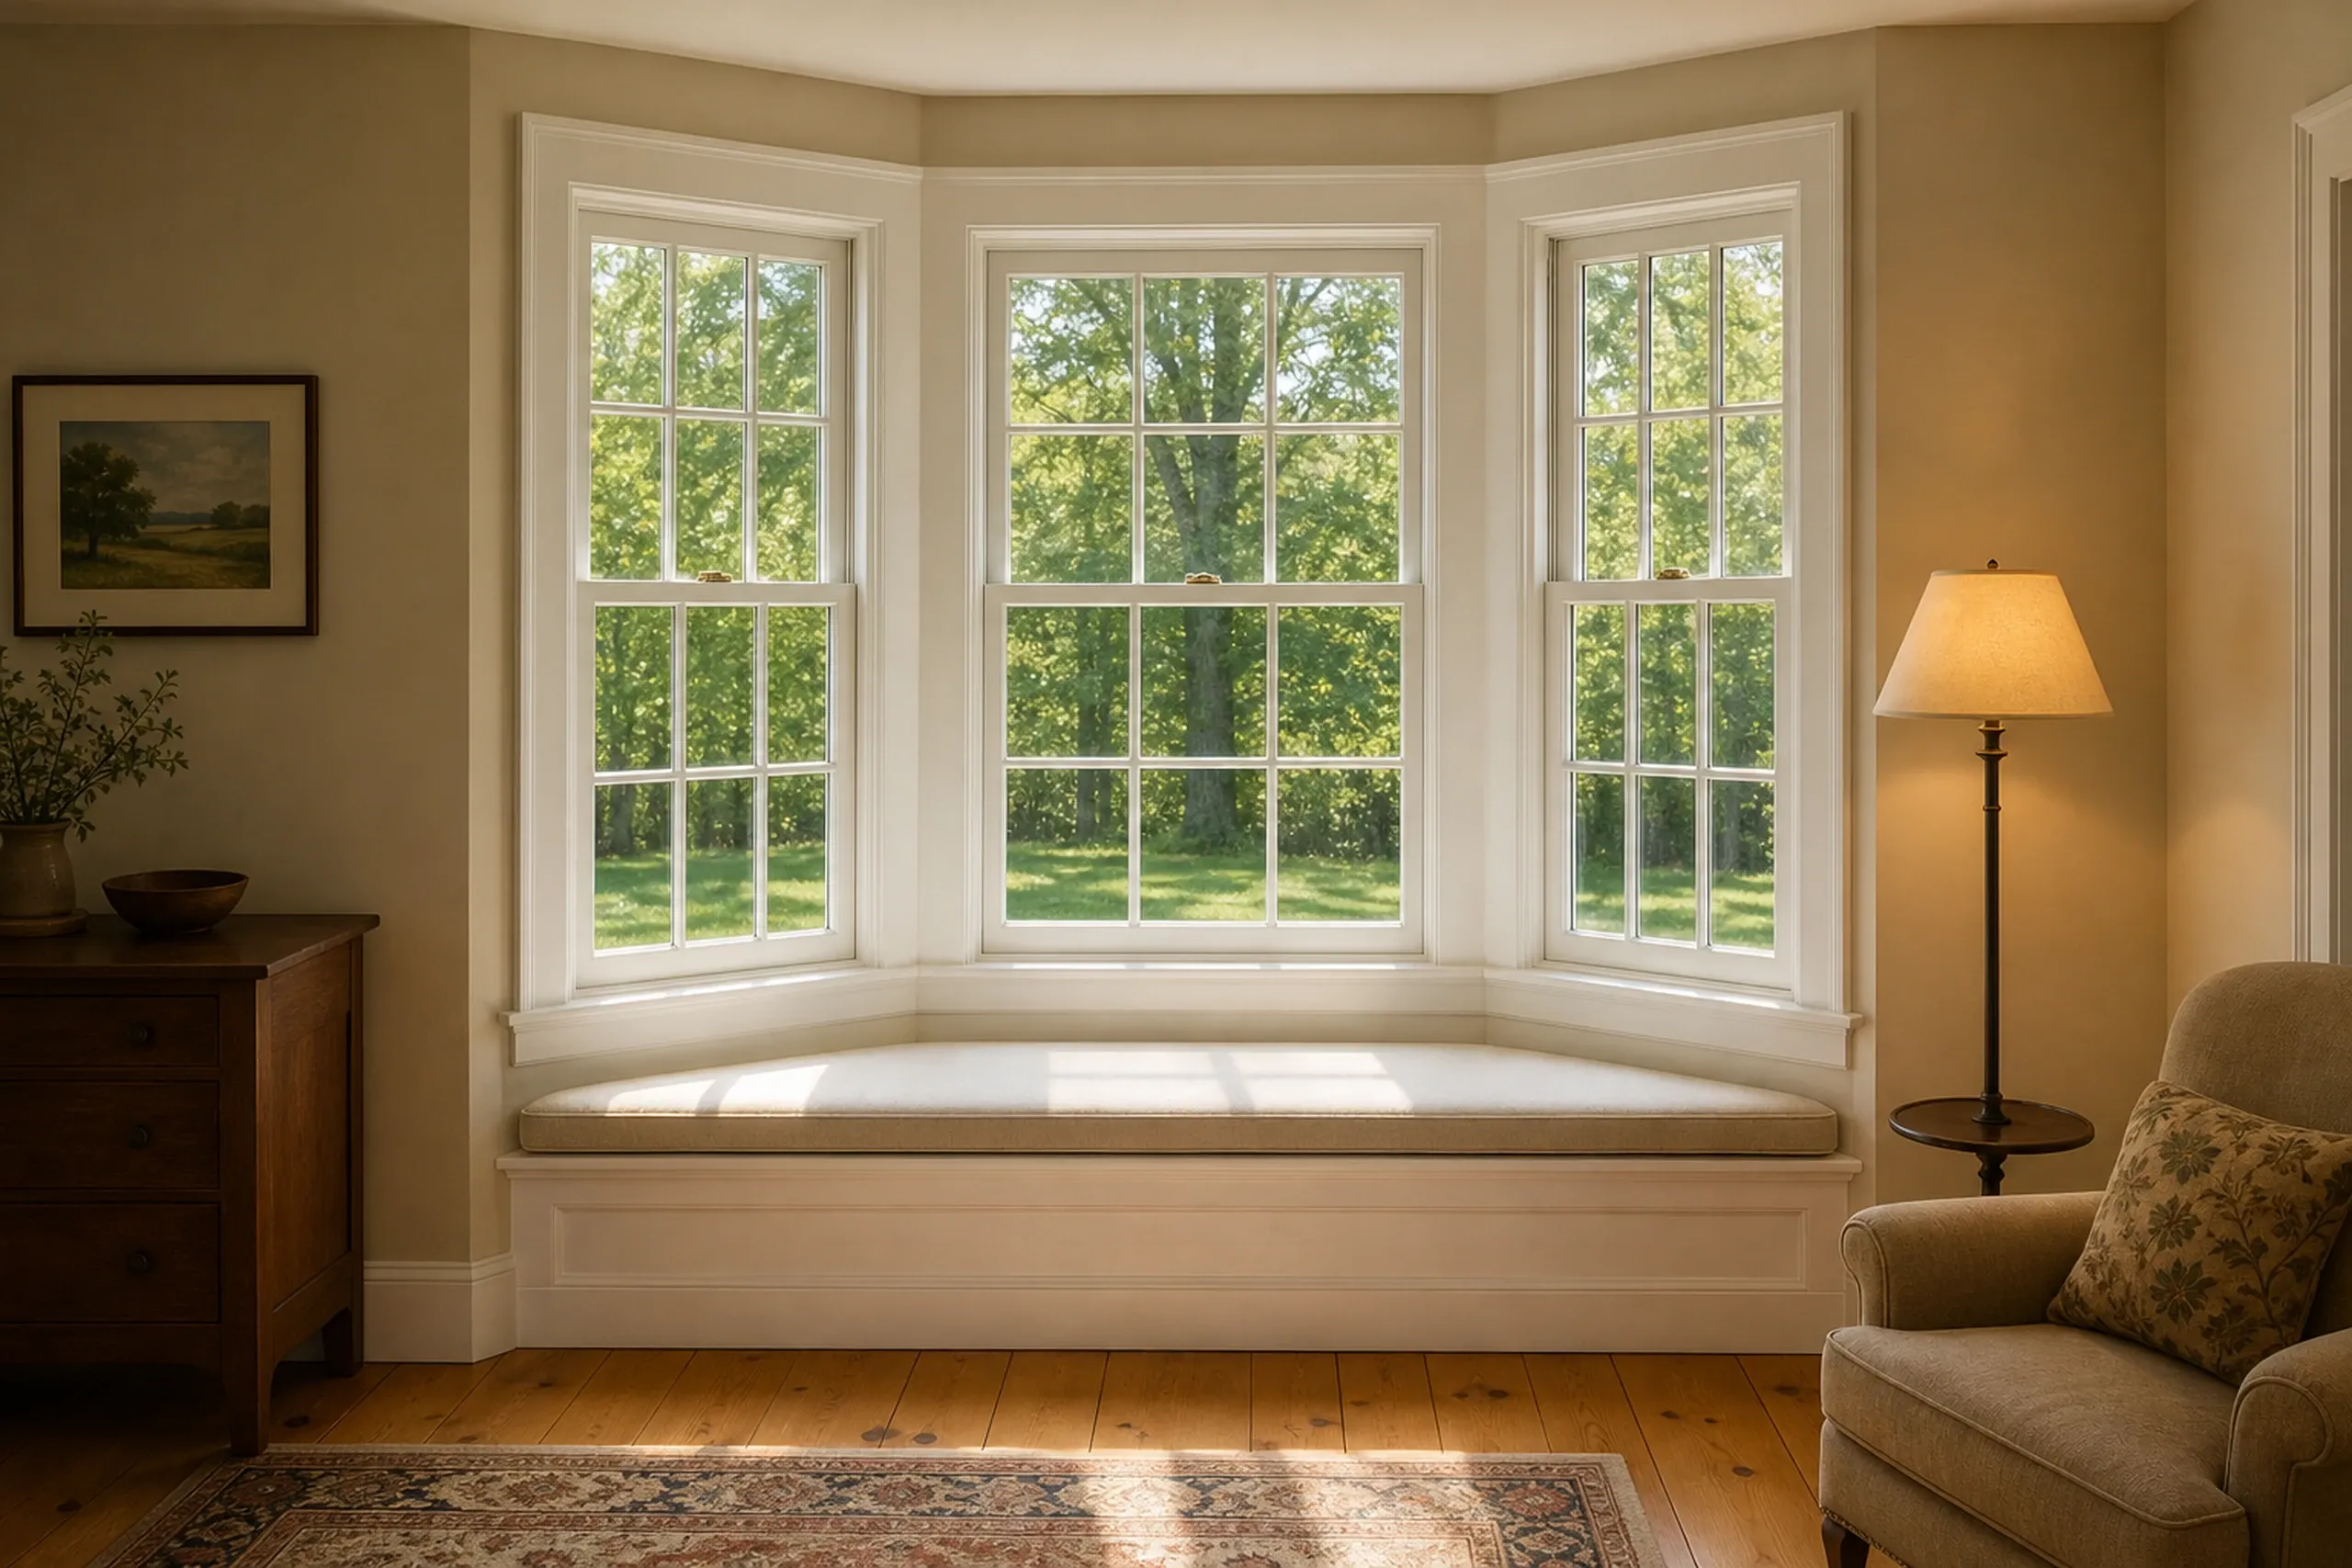
What Holds a Bay Window Up?
Pella's seat board install guide says its factory cables must fasten to framing members able to carry 1,300 pounds, with knee braces added where the framing cannot. It allows a header mount only on a projection of 18 inches or less, warns that a loose member or clamp can let the unit sag, and says to leave the threaded cable end uncut so the cables can be adjusted later.
Marvin goes further: its cable is strictly an installation aid, the load belongs on a platform or brackets under the sill, and any unit projecting more than 12 inches gets knee braces under each mull, with every seat board supported. Those rules differ maker to maker, so each unit goes in by its own maker's guide, never one maker's cables on another's rule.
When an old seat has dropped, we find out why before a new unit is priced. A cable worked loose, a clamp that slipped or a seat that was never braced each points to a different fix in the wall.
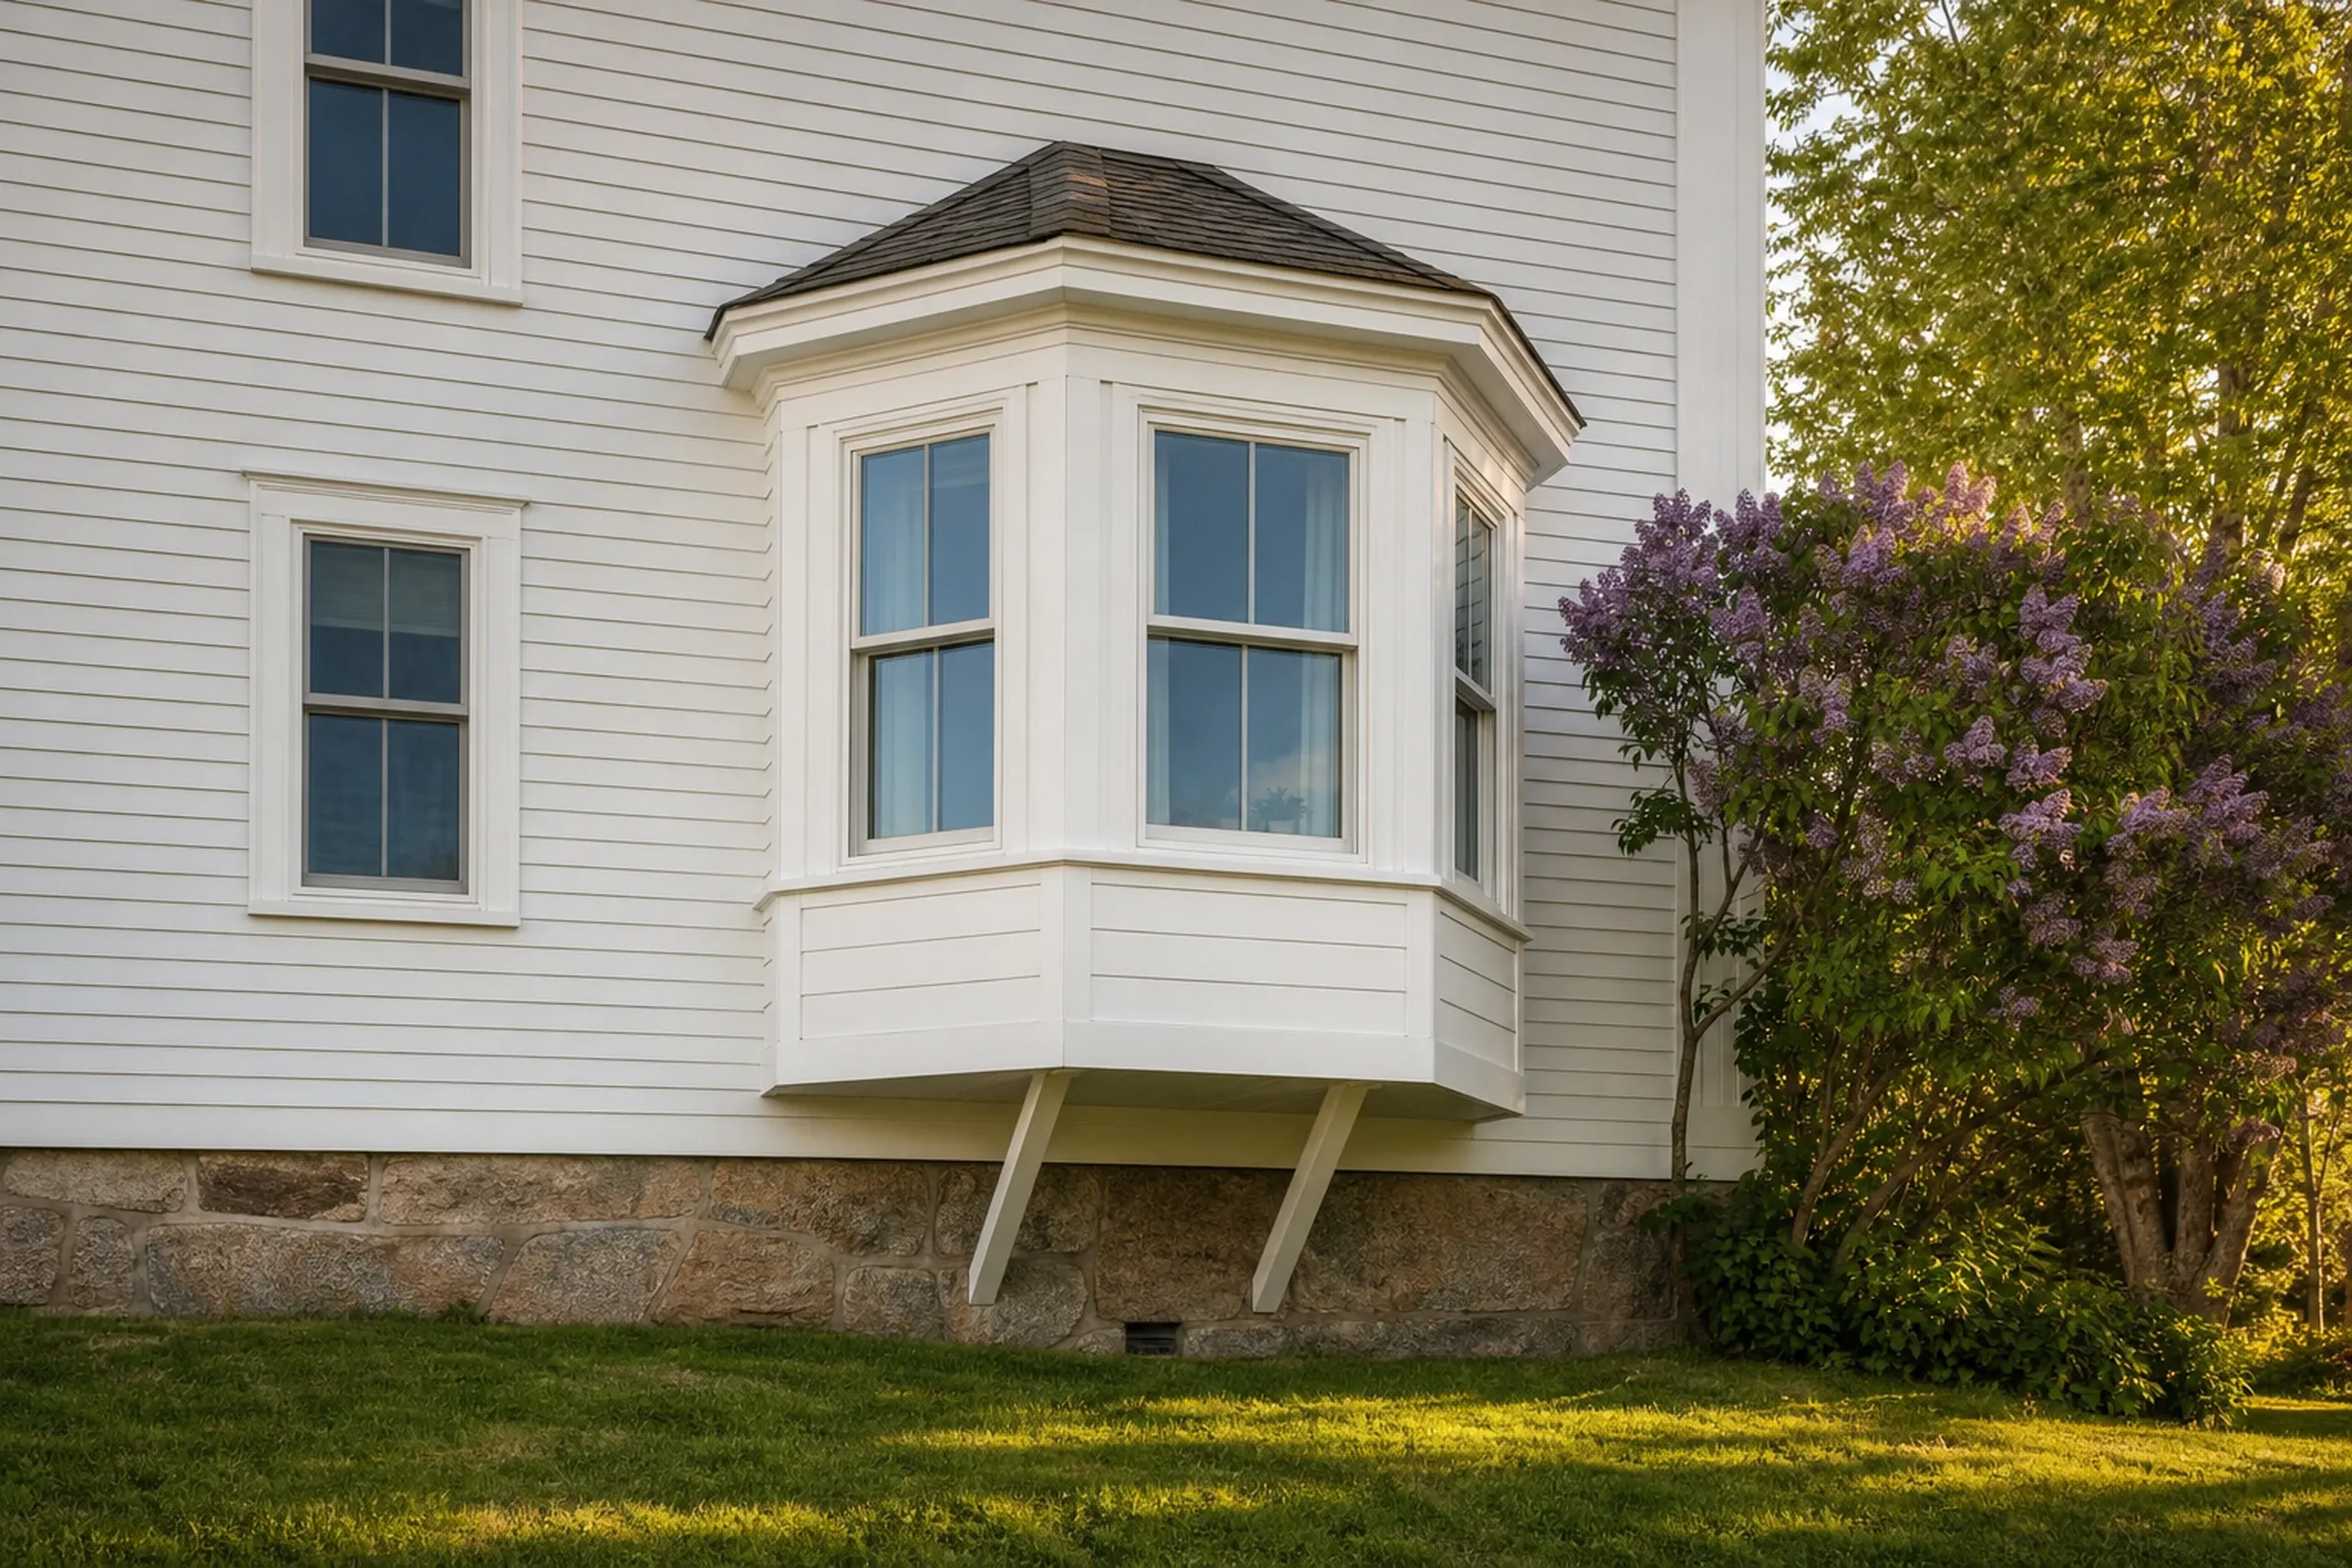
The Roof, the Head and the Seat
Simonton makes a roof over the unit a condition of its warranty, since the top of a bay or bow is not built to shed water, and Pella says its units are not meant to carry a roof, so the small roof is framed to the house and flashed there. In Fine Homebuilding, Rick Arnold tucks step flashing in with each course of shingles along the line where the little hip roof meets the wall, the spot where water tries to run back toward the window.
A cold seat is the other complaint. Andersen recommends added insulation at a bay's header and footer, Arnold adds rigid foam on the head board and under the seat, and the Department of Energy treats the space under a bay like a cantilevered floor that needs an air barrier so wind cannot blow through the insulation.
Rockland's Historic Preservation Commission reviews design changes inside Main Street's local historic district, and a bay where a flat window used to be is one of them. Its findings are advice, but no building permit issues there without the review.
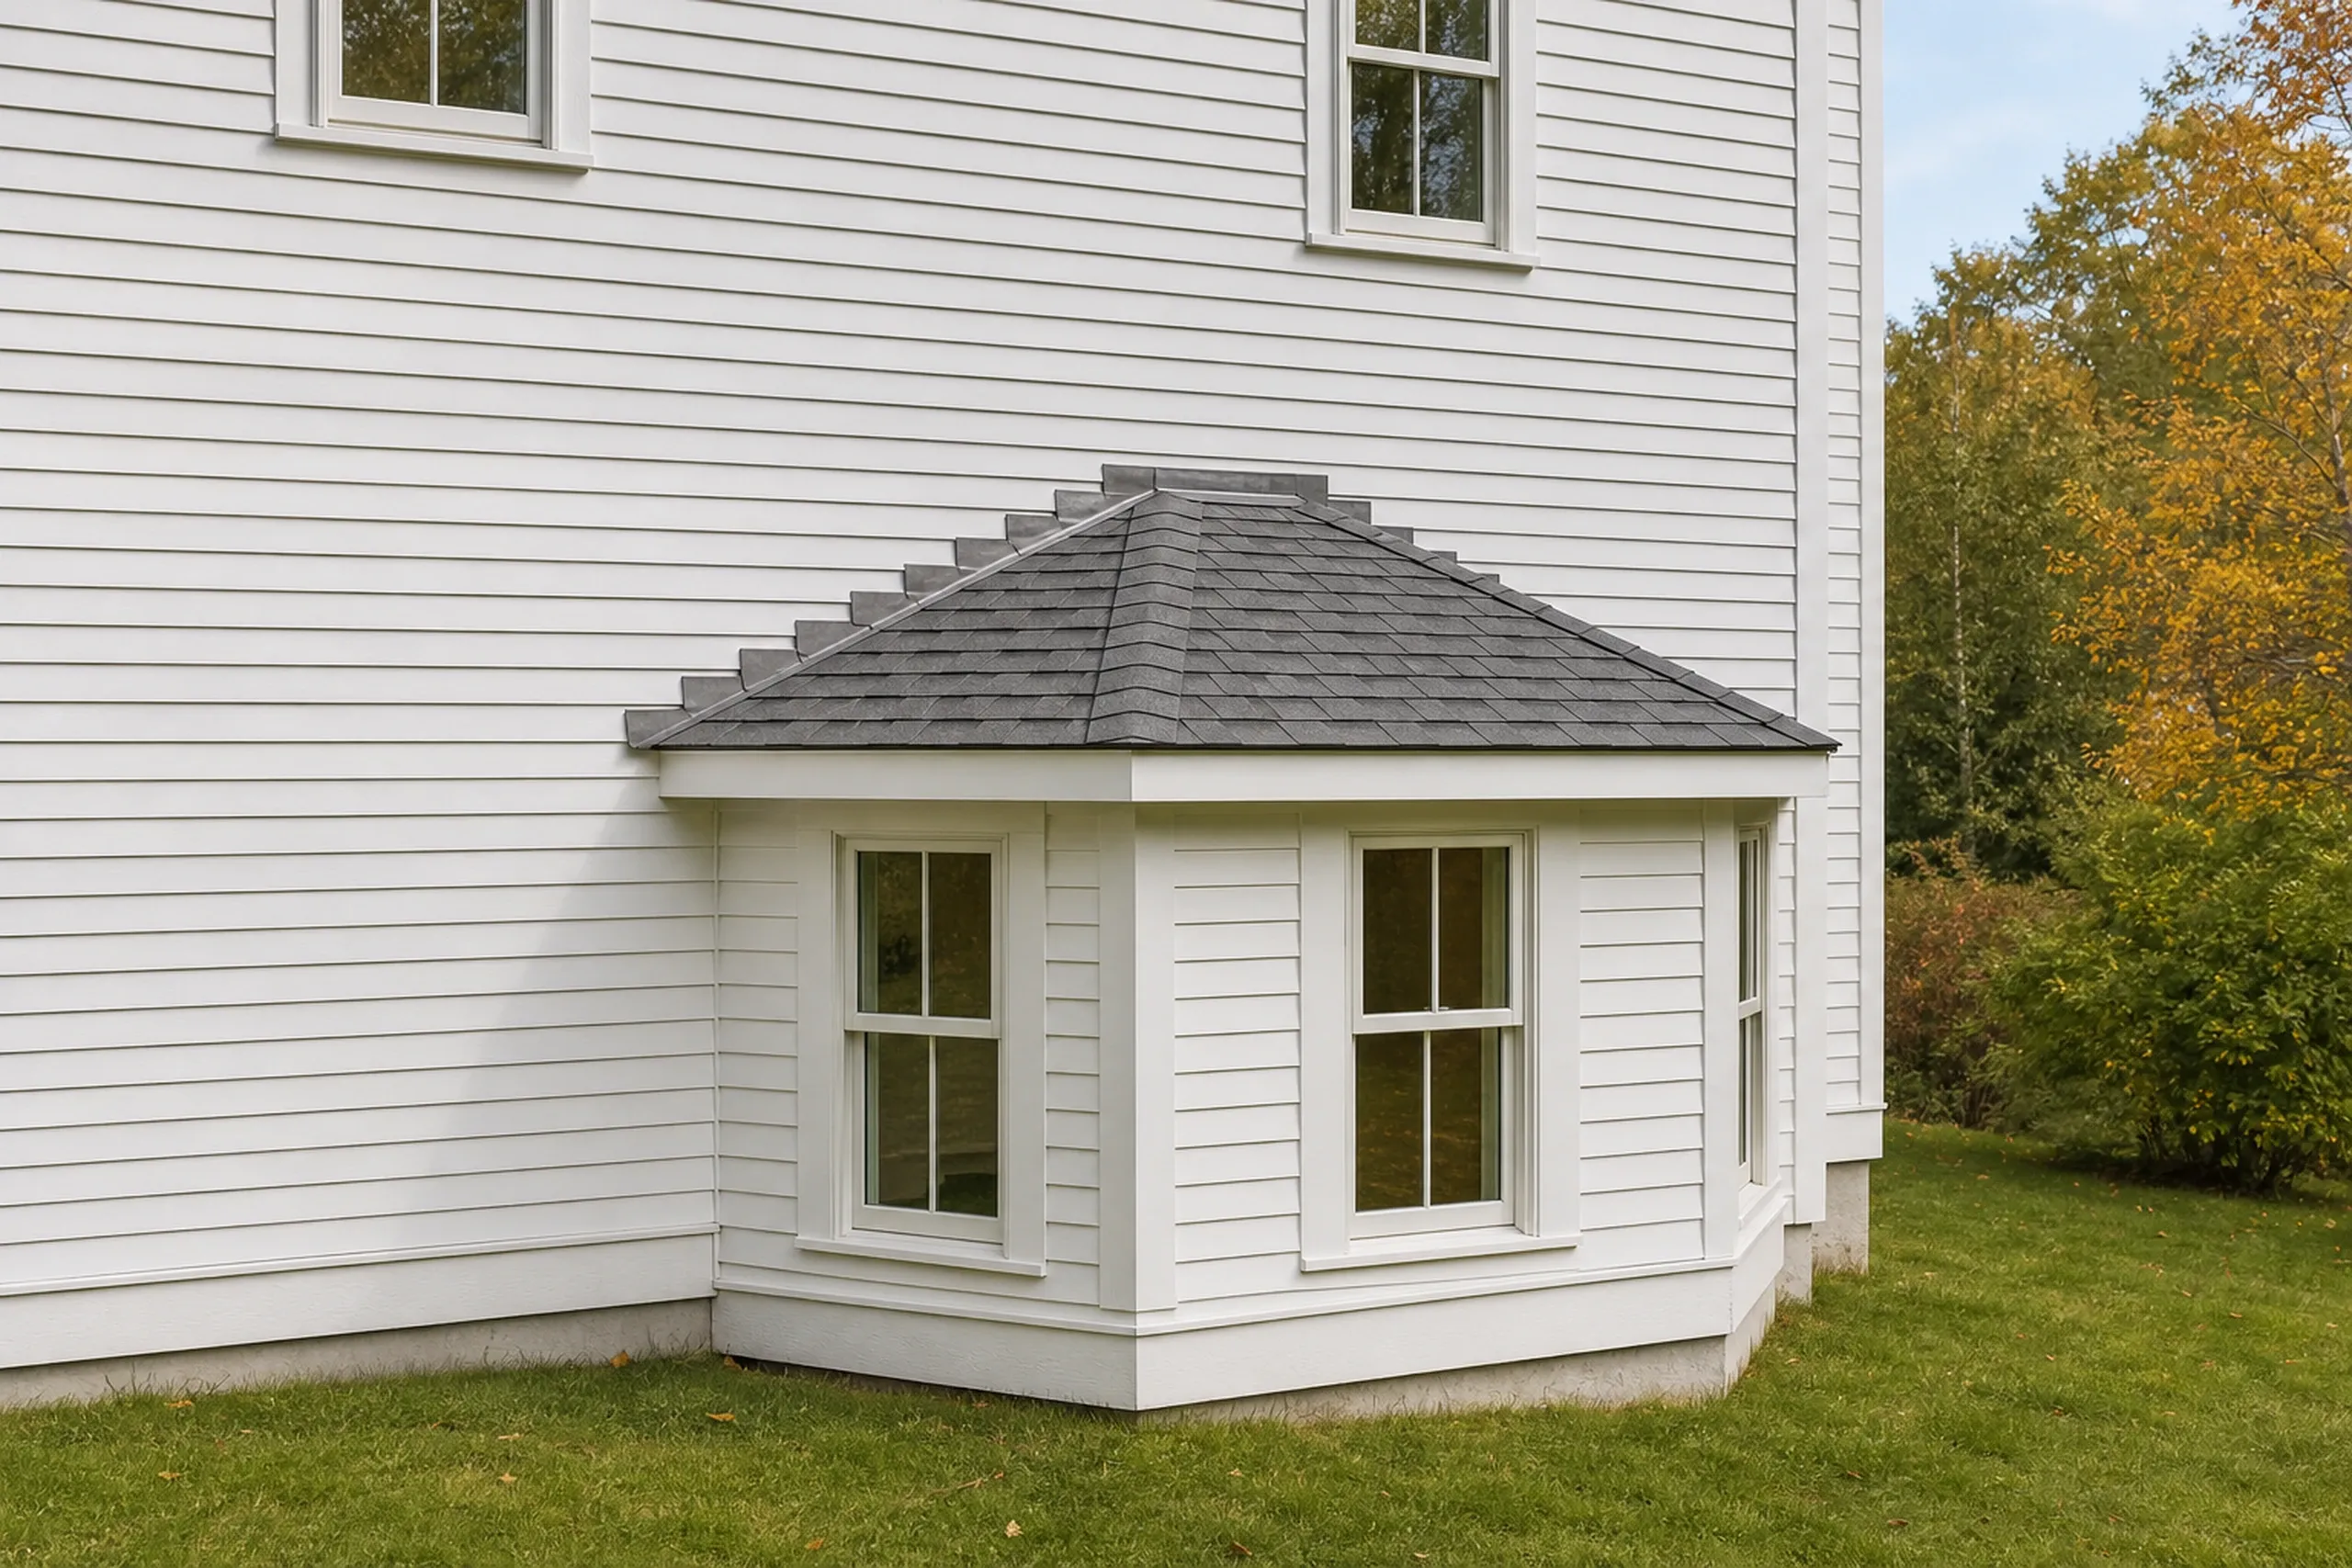
What Bay and Bow Window Services Do We Offer?
Our bay and bow work covers the support and the roof as well as the glass.
A big, low center pane can need safety glass: the code Maine adopted calls for it when an exposed pane passes 9 square feet, sits under 18 inches off the floor, tops out above 36 inches and has a walking surface within 36 inches. EPA's lead rule also covers replacing a bay in a house built before 1978, so ask any installer whether their firm holds EPA's certification for that work.
- Removal of the old bay, bow or flat window
- Cable support, knee braces or a platform per the maker
- Insulated head and seat boards under a flashed roof
How Does an Old Bay Come Out and a New One Go In?
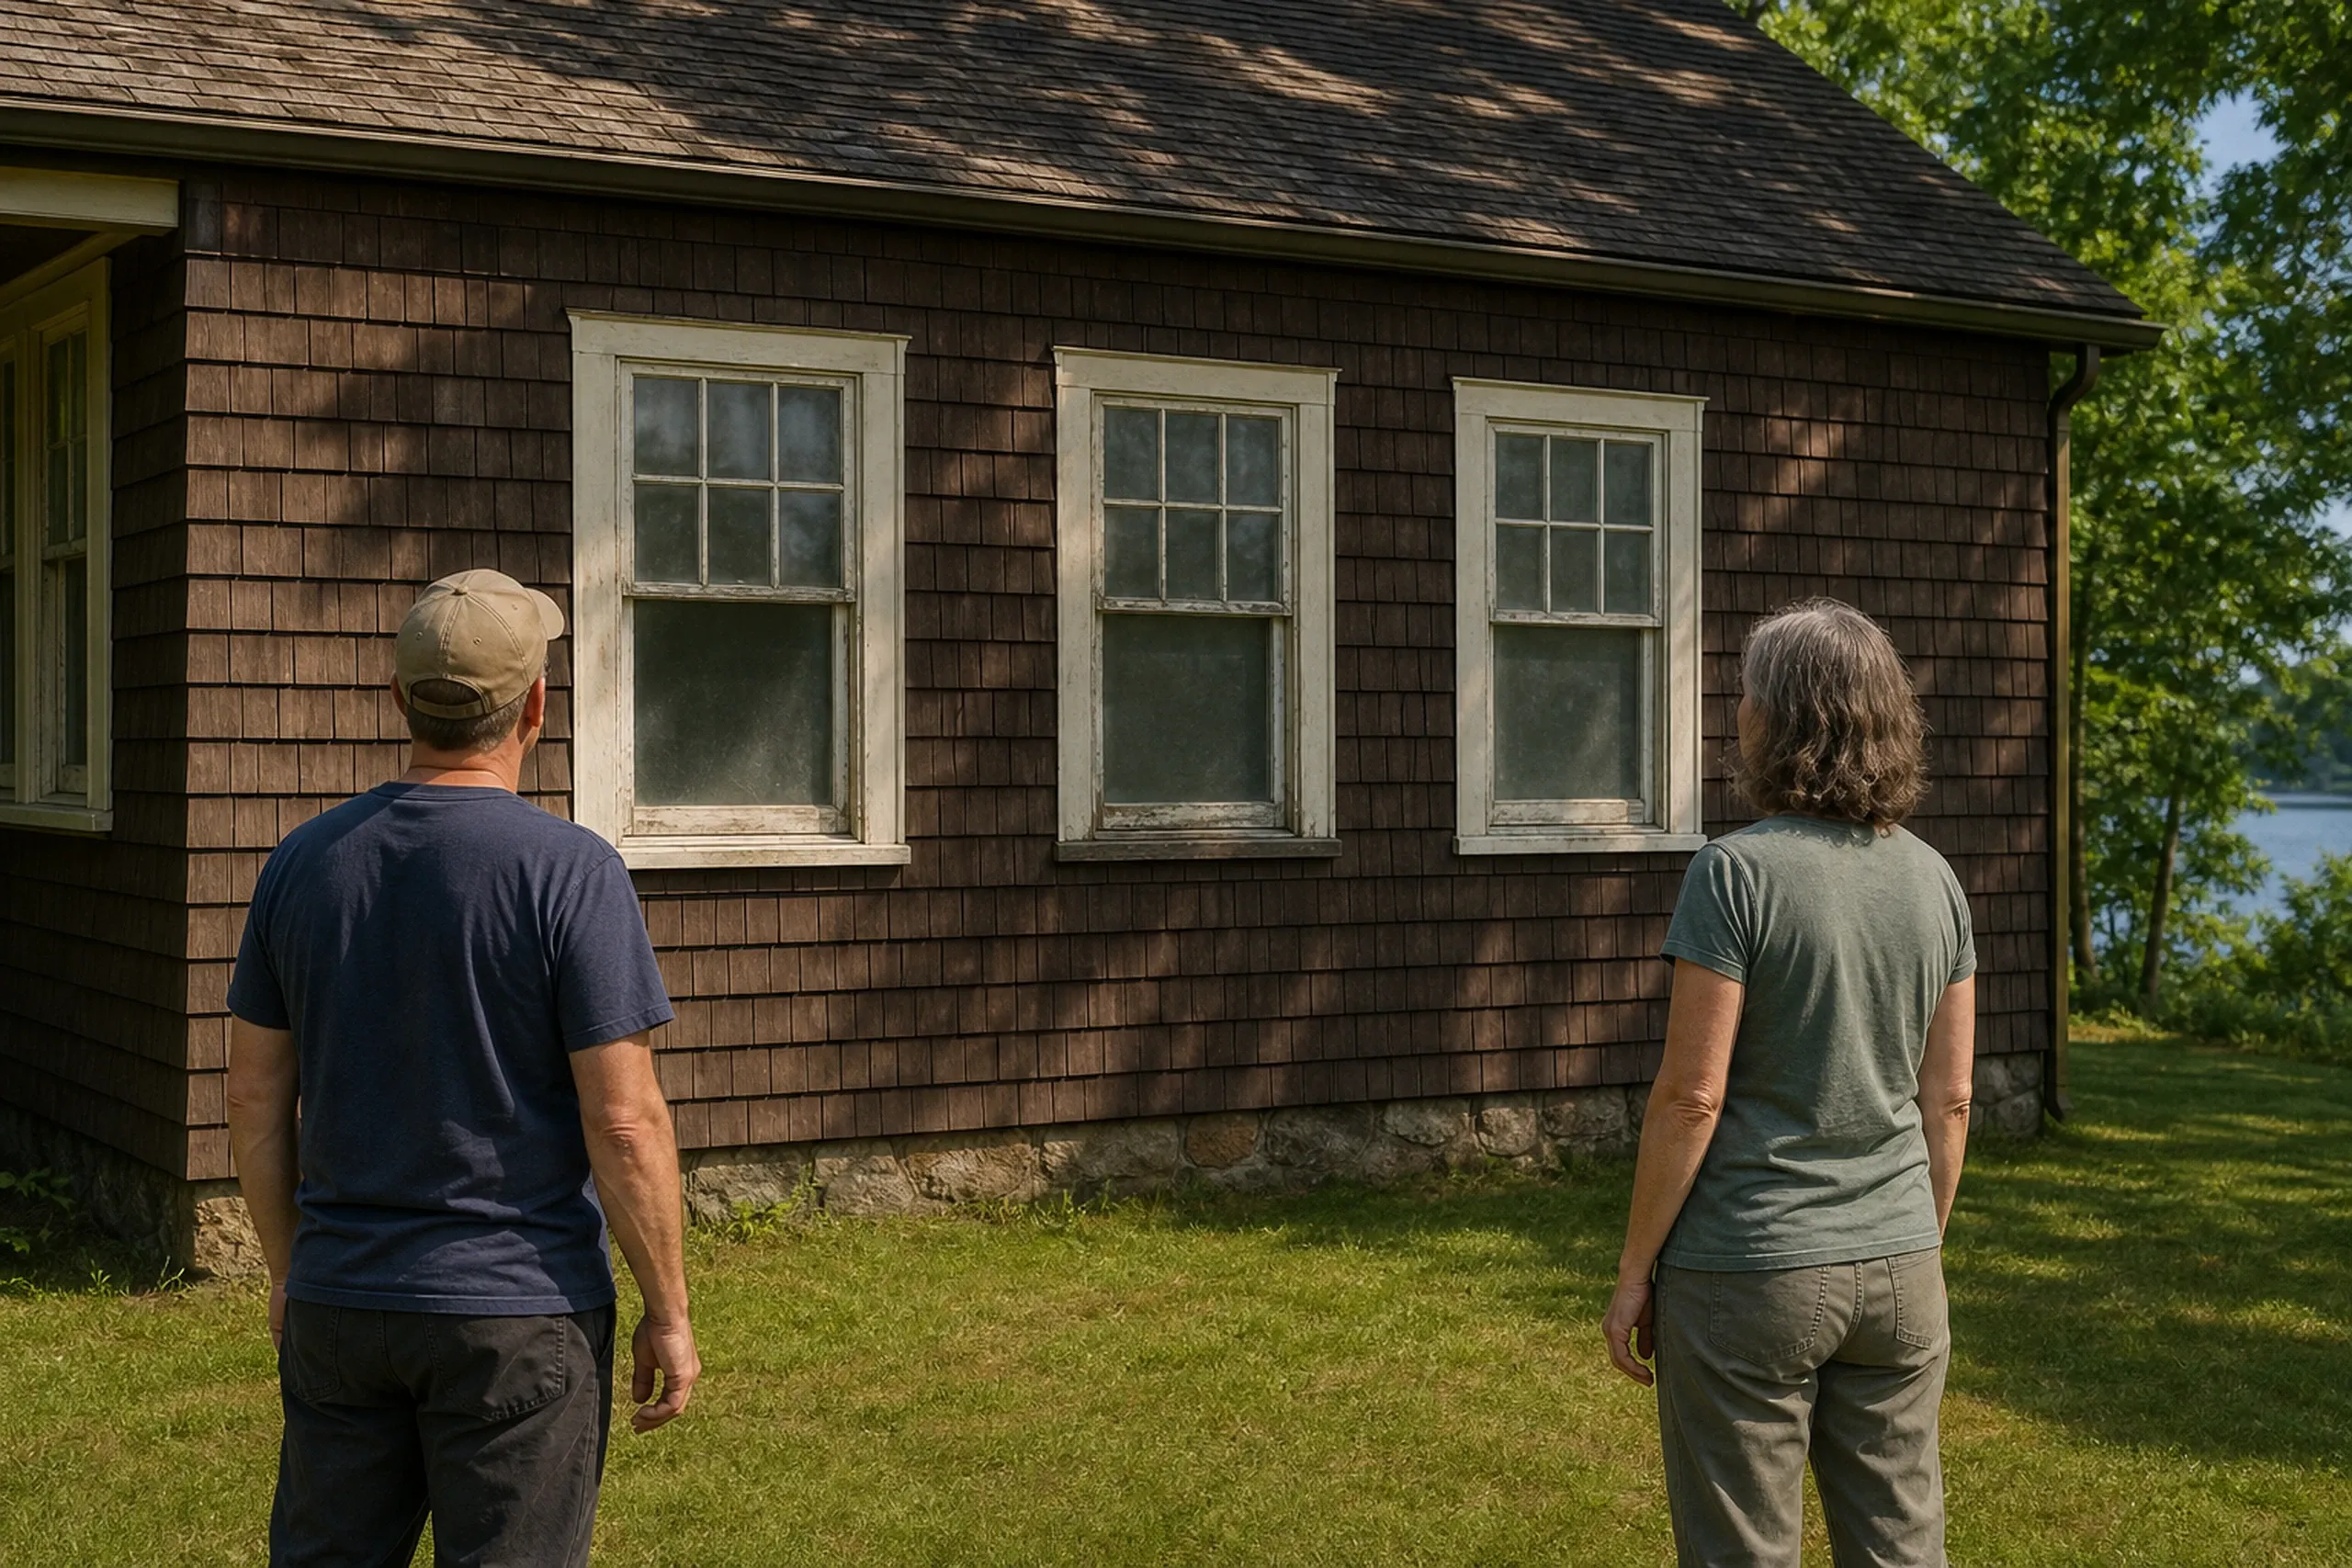
Under the seat, inside the room, over the head.
We check the seat for sag and its cause, look at the header and the wall below, test the small roof's flashing, then measure the opening and the projection the room can take.
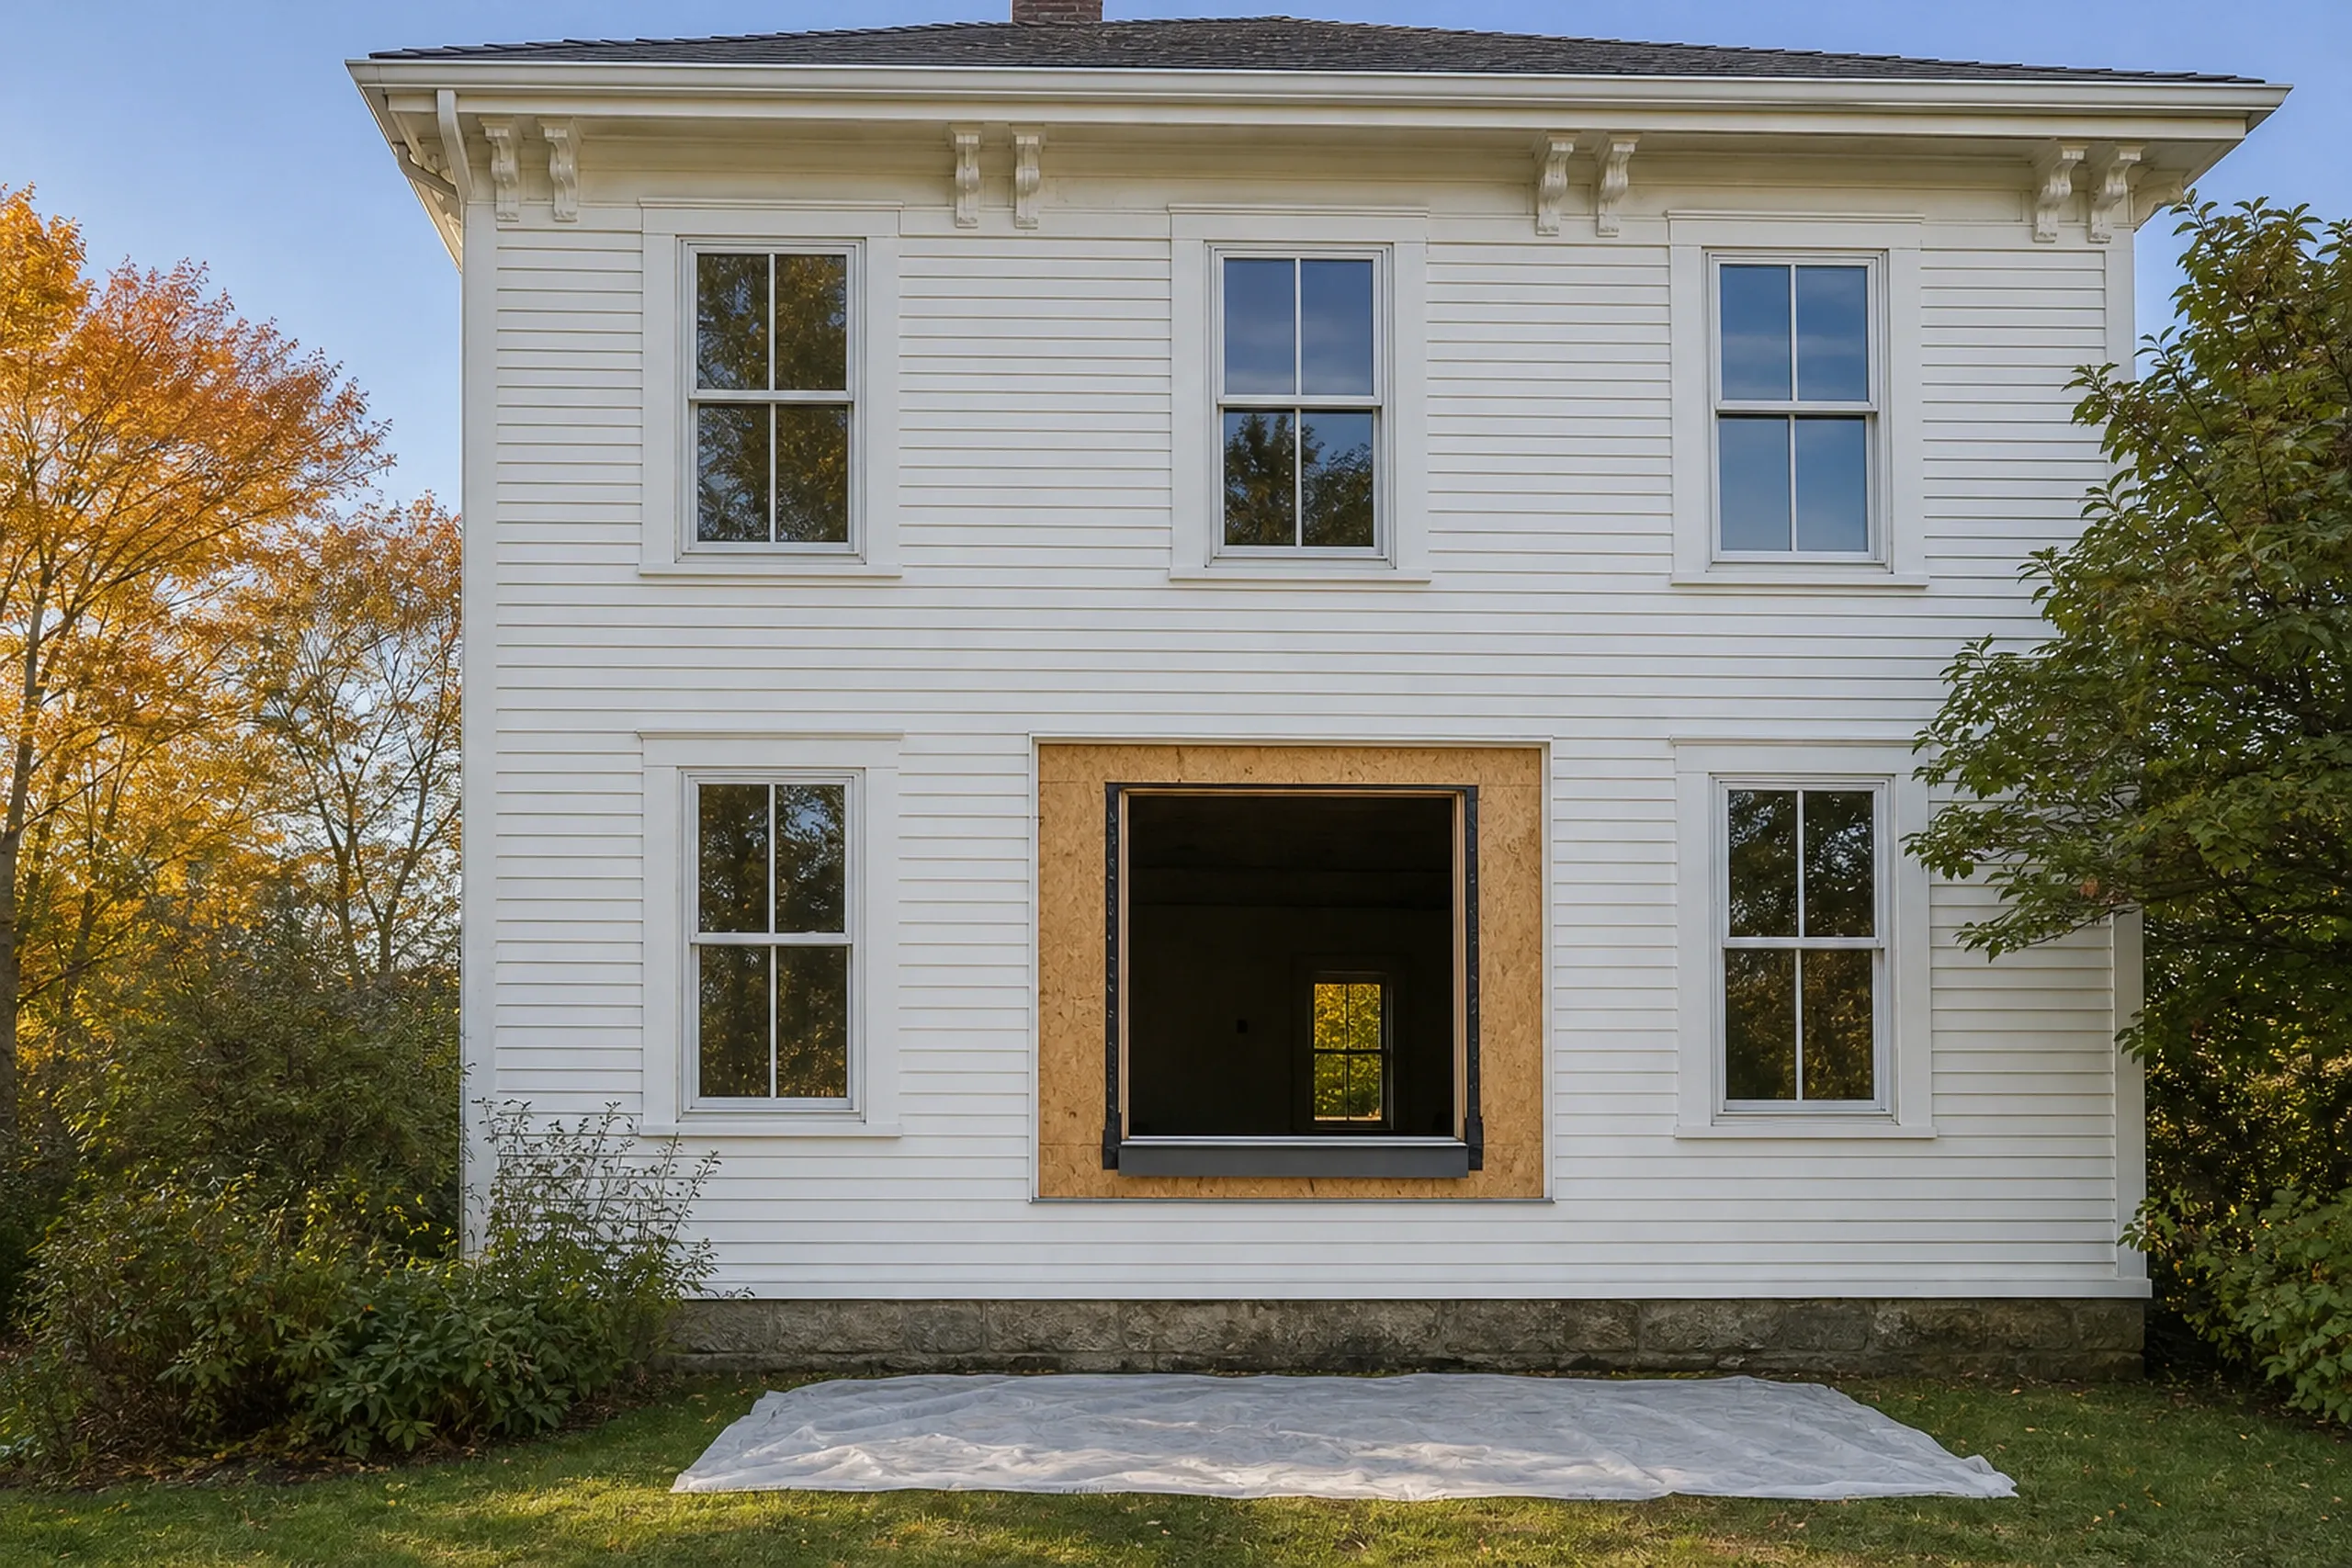
Each part priced on its own line.
The unit, its support, the roof and the trim are written up separately, and Maine's contract statute puts any job past $3,000 on paper, signed by you and by us, and limits what you pay up front to a third of the price. If rot shows once the old unit is out, we point it out, write up its price, and the work waits for your go-ahead.
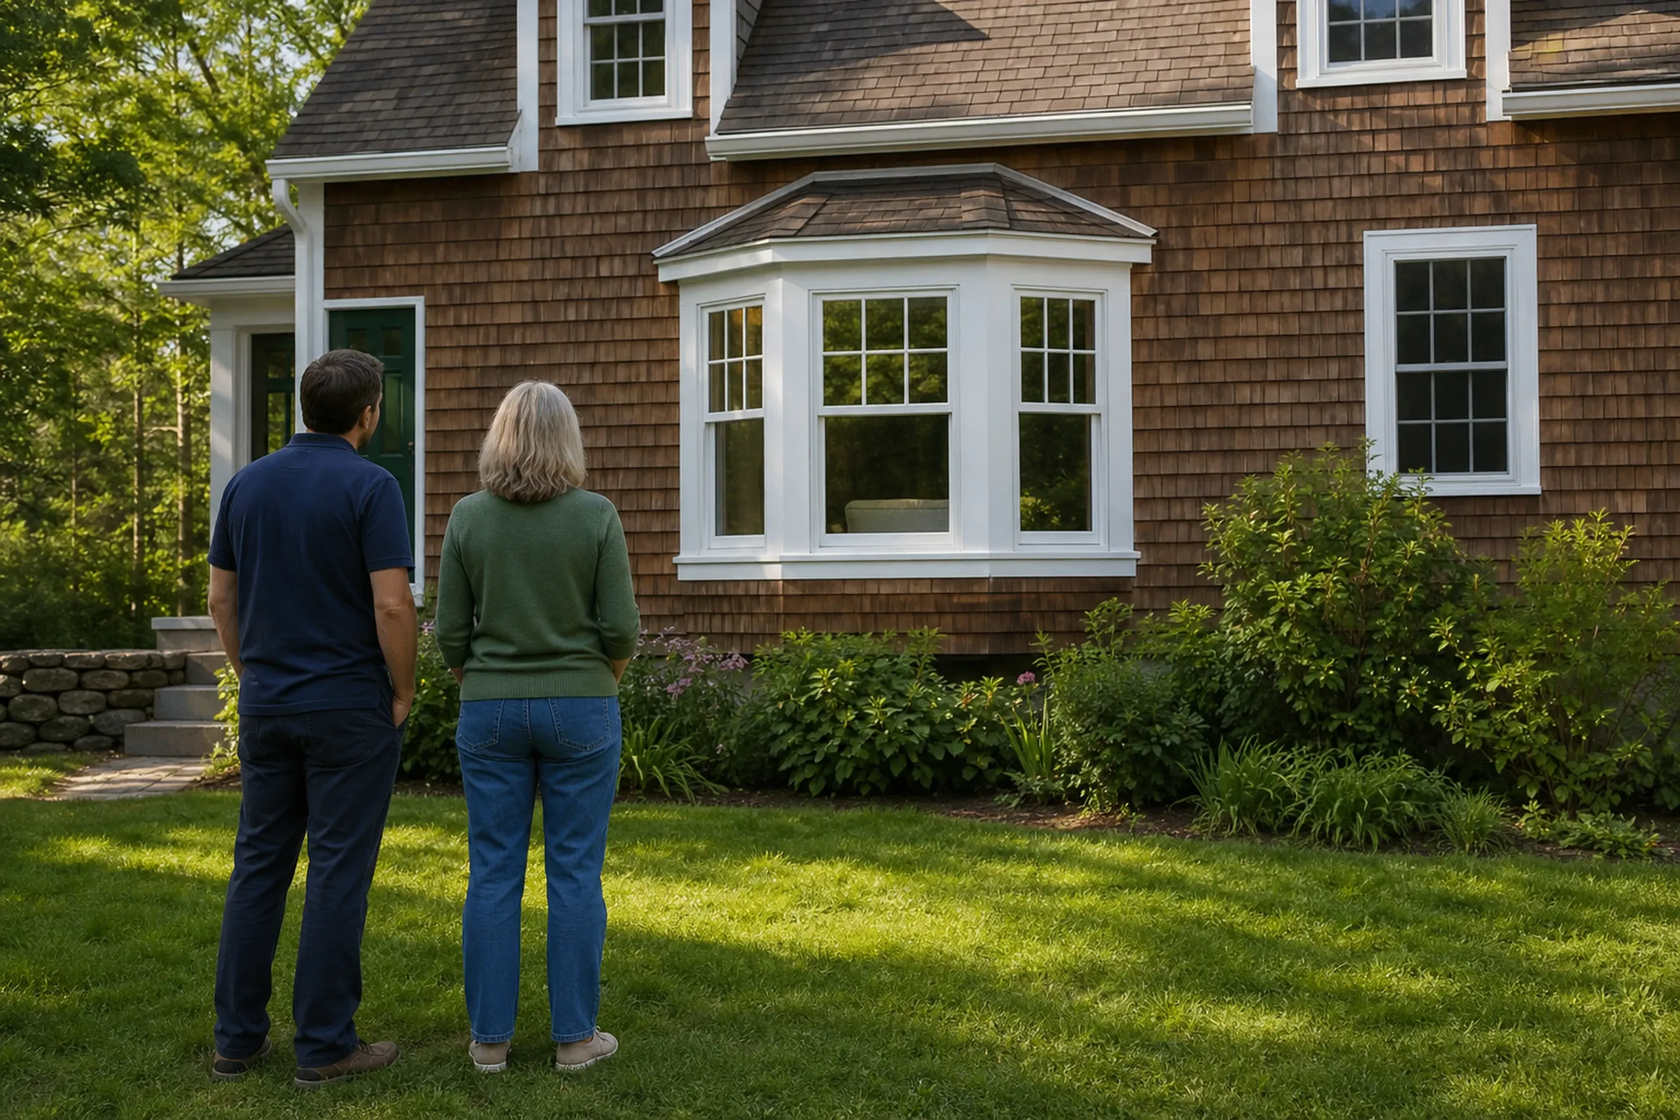
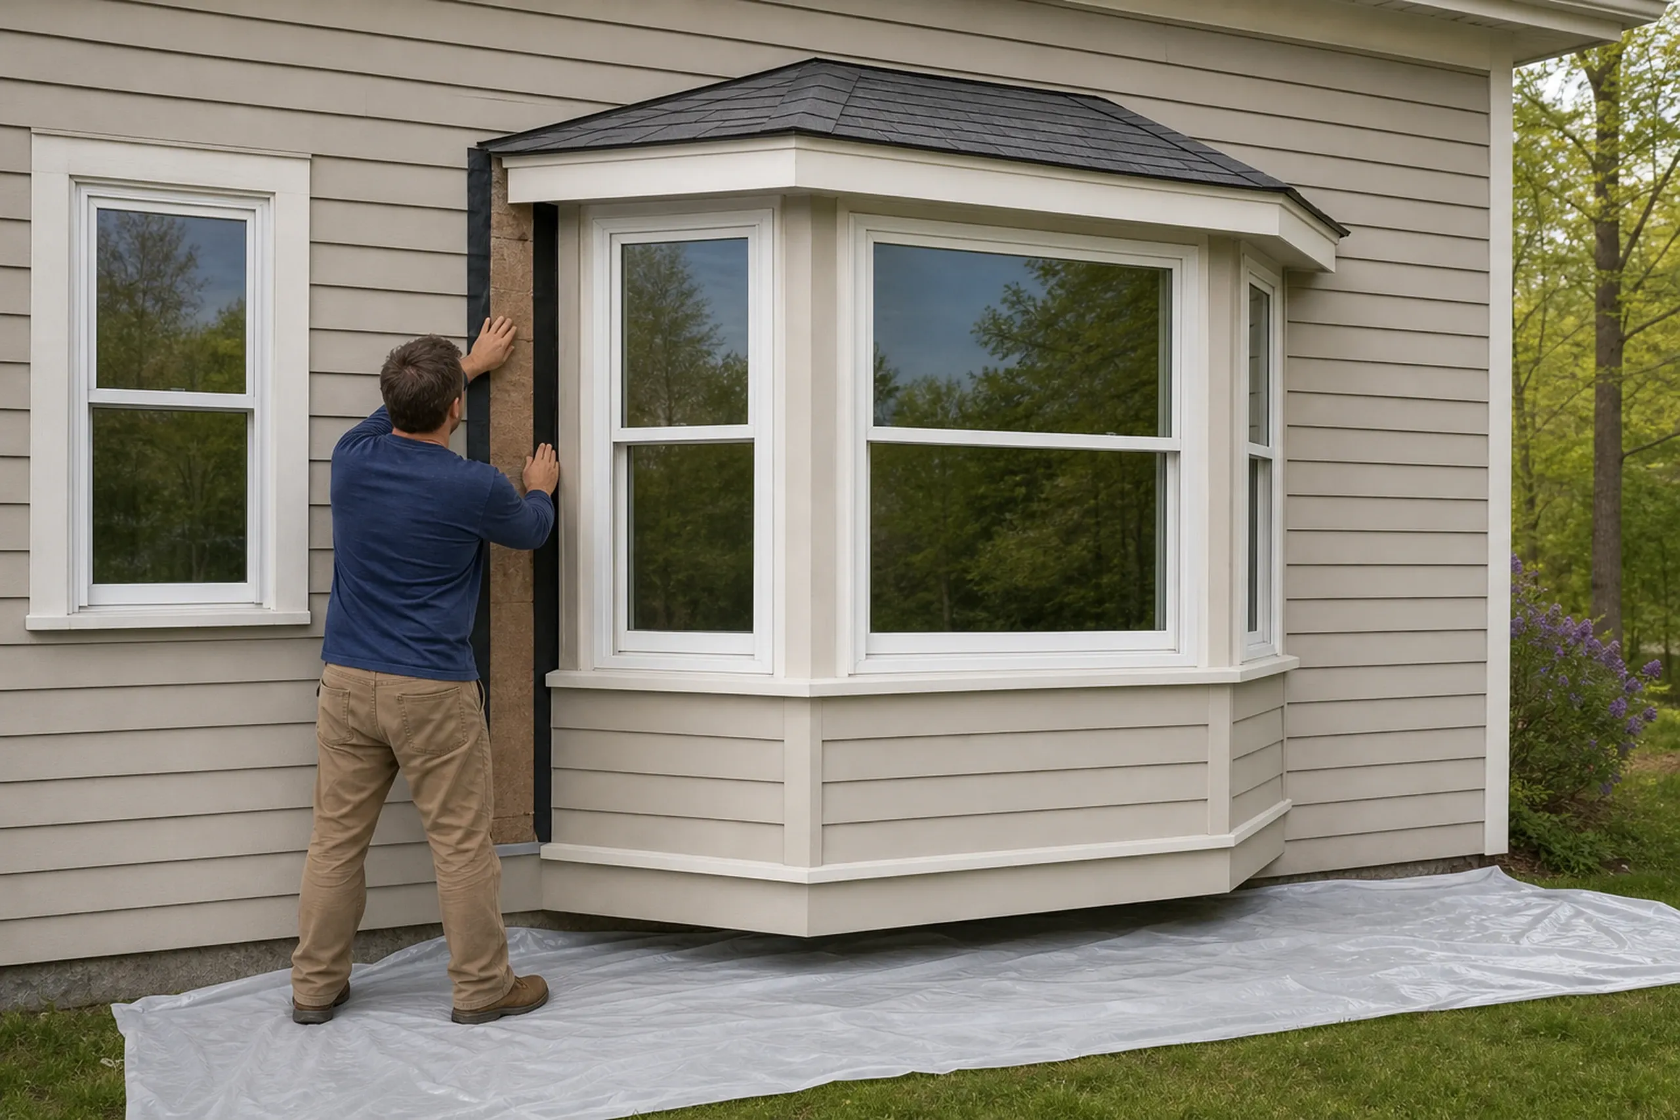
Hung, supported, roofed, then walked through.
The old unit is removed, then its replacement is hung, braced and flashed before the next opening is touched, with the head and seat insulated and the roof shingled or sheathed in metal. The old bay is hauled away, and we finish with a walkthrough at your side.
When Do Bay and Bow Windows Belong on a House?
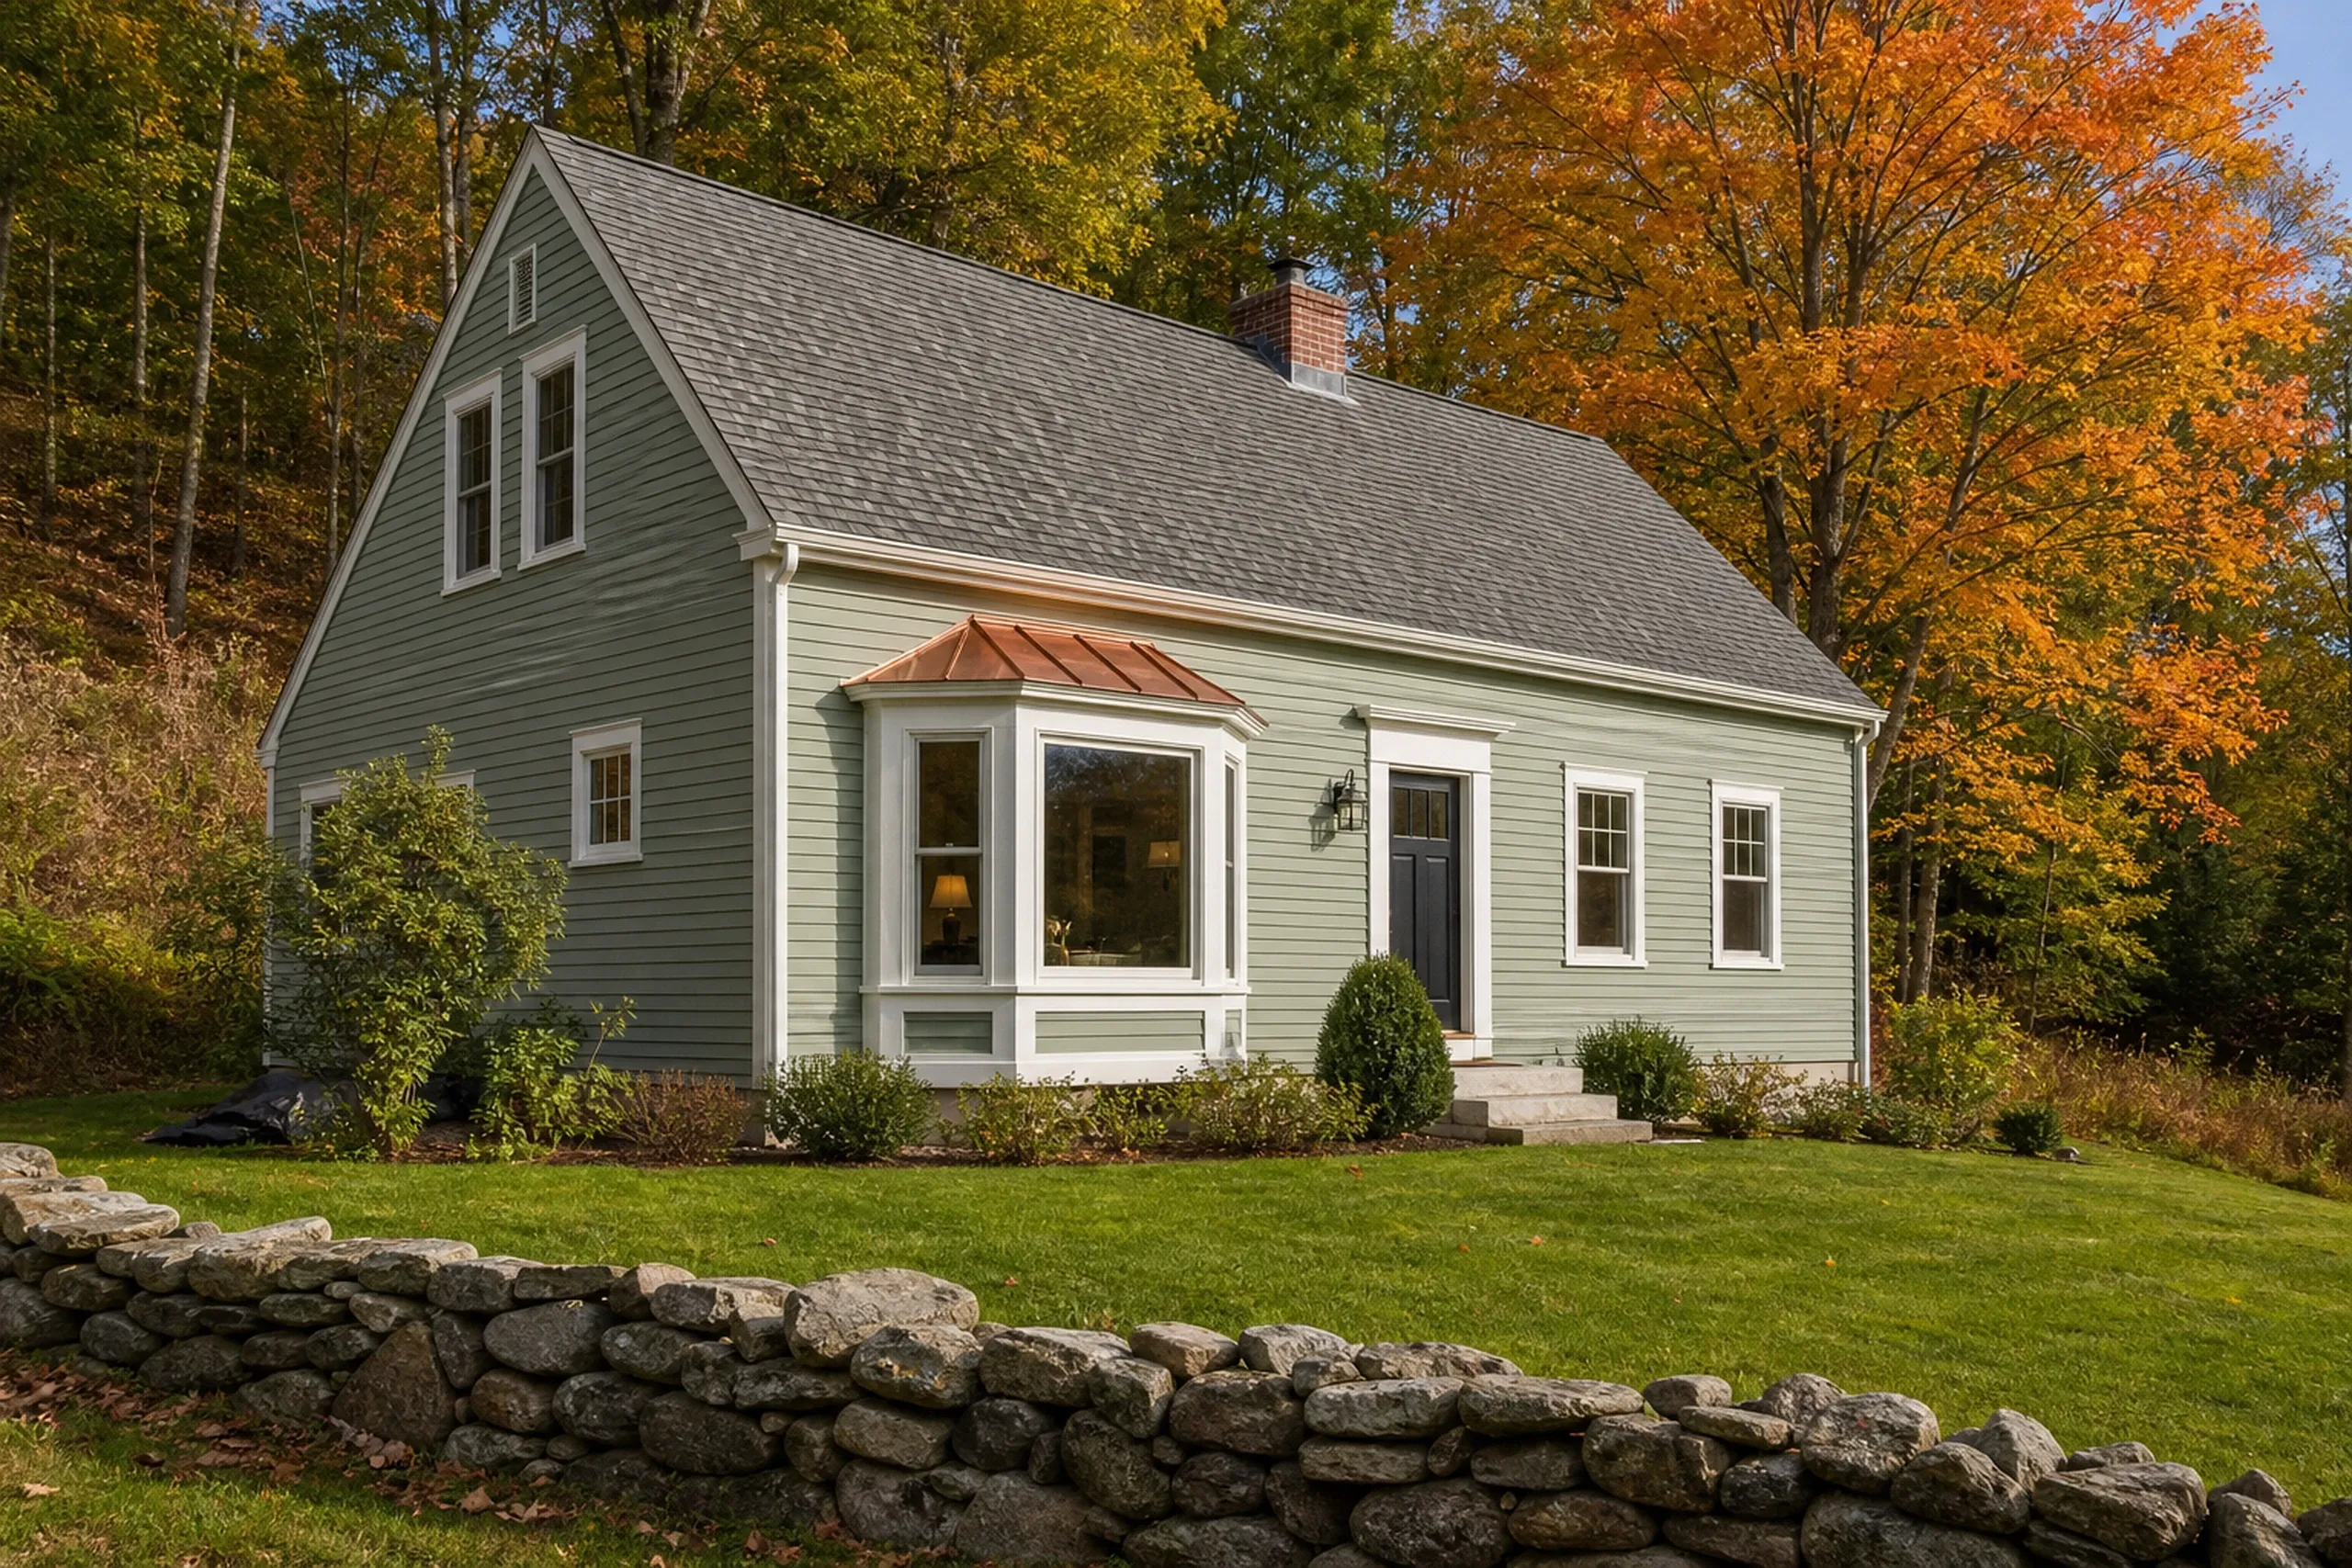
Bay and bow windows belong on a house when the wall can carry them and the room gains from them: framing above that meets the maker's load rule, space overhead for a small roof that drains away from the window, and a room that wants the light and the seat. Replacing a tired bay with a new one in the same opening is the clearest case of all.
They do not belong where the framing above cannot take the load without rebuilding, where the new roof would run into a second-floor sill or the eave, or on a front whose design never had one. A bay costs more than a flat double-hung of the same width, so on a wall like that a flat unit is the better buy, and our wood window replacement page covers the old-house version.
A second-story bay can be done, but it needs the same support from framing above as one on the ground floor. If its seat sits low, Maine's adopted existing-building code calls for ASTM F2090 opening-control or fall-prevention devices on a replaced operable window whose clear opening starts less than 24 inches above the floor and more than 72 inches above grade.
Who Needs a New Bay, Where on the House, and When?
Something else to ask? Call (207) 466-8544, any hour.
Who should replace a bay or bow window?
The owners who should replace a bay or bow window have a seat that has dropped, water showing at the head or under the small roof, seat and head boards that run cold, or glass gone foggy between the panes, which means the insulated glass seal has failed.
Where in a house do bay and bow windows usually go?
Bay and bow windows usually go in living rooms, dining rooms and kitchens on the first floor, where a seat or a deep sill earns its keep. Upstairs they need the same support from the framing above as they would downstairs.
When can a bay or bow window be installed?
A bay or bow window can be installed in any season when the opening can be closed the same day. The small roof over it needs weather fit for shingles or metal, so plan the job around a dry spell.
How Much Do Bay and Bow Windows Cost?
The cost of bay and bow windows is set at the house and not from a list, because the averages we publish for windows and doors include no bay or bow band, and the support, roof and seat work change from one wall to the next. A bay or bow costs more than a double-hung of the same width, and three things decide how much more:
Andersen, Harvey, Marvin, Pella and Simonton are trademarks of the companies that make those windows, and no company named here has any tie to us or our work.
- Unit count and frame material: three units or six, at 30, 45 or 10 degrees, in vinyl, fiberglass-clad or wood-clad
- The support, roof and seat: cables, knee braces or a platform, a shingle or metal roof with step flashing, insulated head and seat boards
- What the old opening hides: rot under an old seat or at its roof, or a header that has to change when a flat window becomes a bay
Why is there no price list for bay and bow windows?
There is no price list for bay and bow windows because the same unit can hang from sound framing on one house and need new framing, braces and a roof on the next. Nobody knows which until the old seat and the wall above have been looked at.
What should a bay or bow quote break out?
A bay or bow quote should break out the unit, the support system, the roof and flashing, and any rot repair as separate lines. A single number with none of those named leaves no way to tell what you are paying for.
When is a flat window the better buy than a bay?
A flat window is the better buy than a bay when the wall above cannot carry the load without new framing, when a roof would crowd the eave or an upstairs sill, or when the house front never had a bay. Then a well-flashed double-hung or picture window gives the light without the structure.
Is Your Bay Seat Sagging or Its Roof Leaking?
A sagging bay seat or a leaking bay roof is where a free estimate request starts: we look under the seat and over the head, find the cause and send you the price in writing. Nothing is priced before someone has looked.