
Reliable Entry Door Replacement | Rockland Window Replacement
Entry door replacement fixes a front door that drafts, sticks or shows daylight under the sweep, and the old threshold decides how: a new slab hung in the existing frame, or a whole prehung door when the sill beneath has gone soft. We probe that threshold at the visit, then put the choice and its price in writing.
- (207) 466-8544
- 164 New County Rd, 1st Floor, Rockland
- [email protected]
- Windows and doors are all we do
- Free estimate requests
- 22 Midcoast towns, Rockland to Belmont
- Slab or prehung decided at the threshold
- Each sill set the way its maker's guide says
- Old door and frame carted off
This page covers entry door replacement on Midcoast Maine houses: fitting a new slab to a sound old frame, or setting a prehung door with its own frame and sill, along with the sill pan, sidelites and hardware around it.
It is for owners with a drafty, rotted, dented or sticking front or side door. Rockland Window Replacement probes the threshold first, follows each door maker's sill instructions and steers homes near salt water toward stainless hardware.
The figure to keep: an installed entry door comes to $3,500 to $12,000 as an average of many quotes, with the slab material, any sidelites or transom, and a soft threshold setting where one lands.
Why Does a Front Door Draft Even When It Is Shut?
A front door drafts when it is shut because air finds the gaps its worn parts no longer close: a sweep at the bottom that has flattened, weatherstrip around the slab that has hardened, a threshold that has sunk or rotted, or a frame pushed out of square. The fix follows the cause, and when the threshold under the door is soft, the frame comes out with the door.
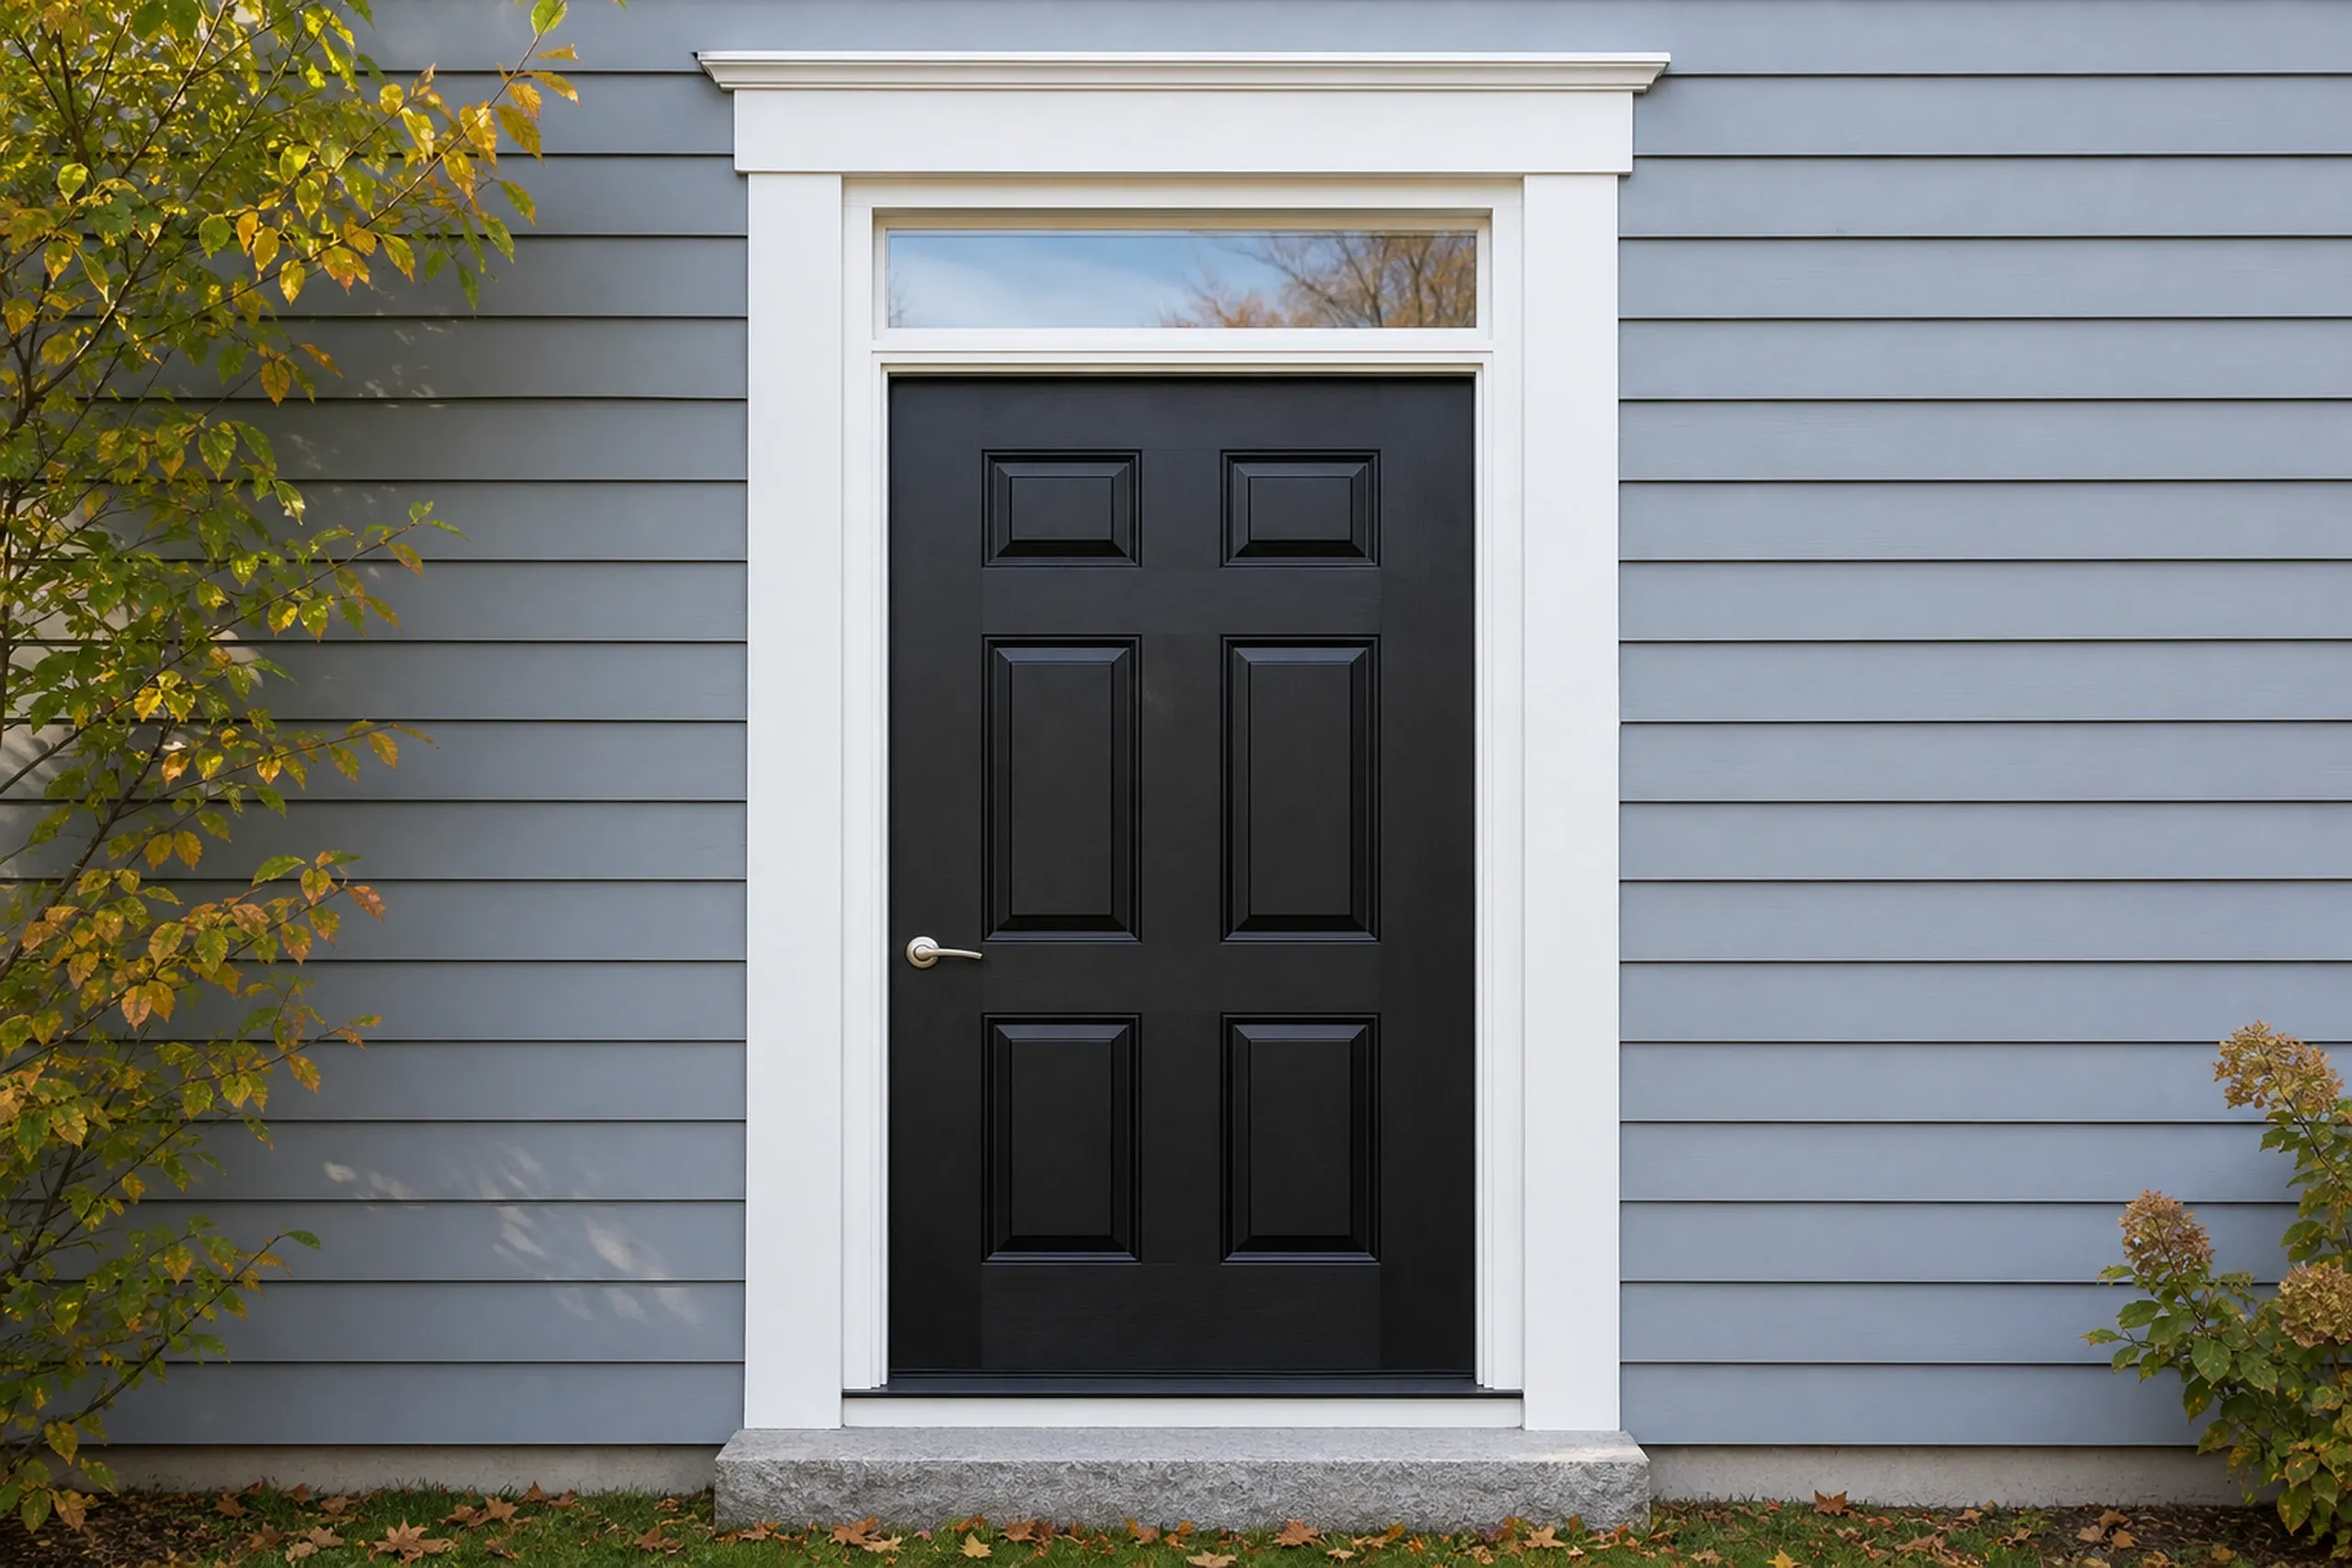
- The threshold and the subfloor under it probed before pricing
- A sill pan or full sealant beds, as each door maker's guide calls for
- Shims behind the hinges and only low-expansion foam in the gap
What else gets replaced along with a front door?
 Vinyl Window ReplacementThree materials, three price points, chosen for the house and its exposure to the bay.See Vinyl Window Replacement
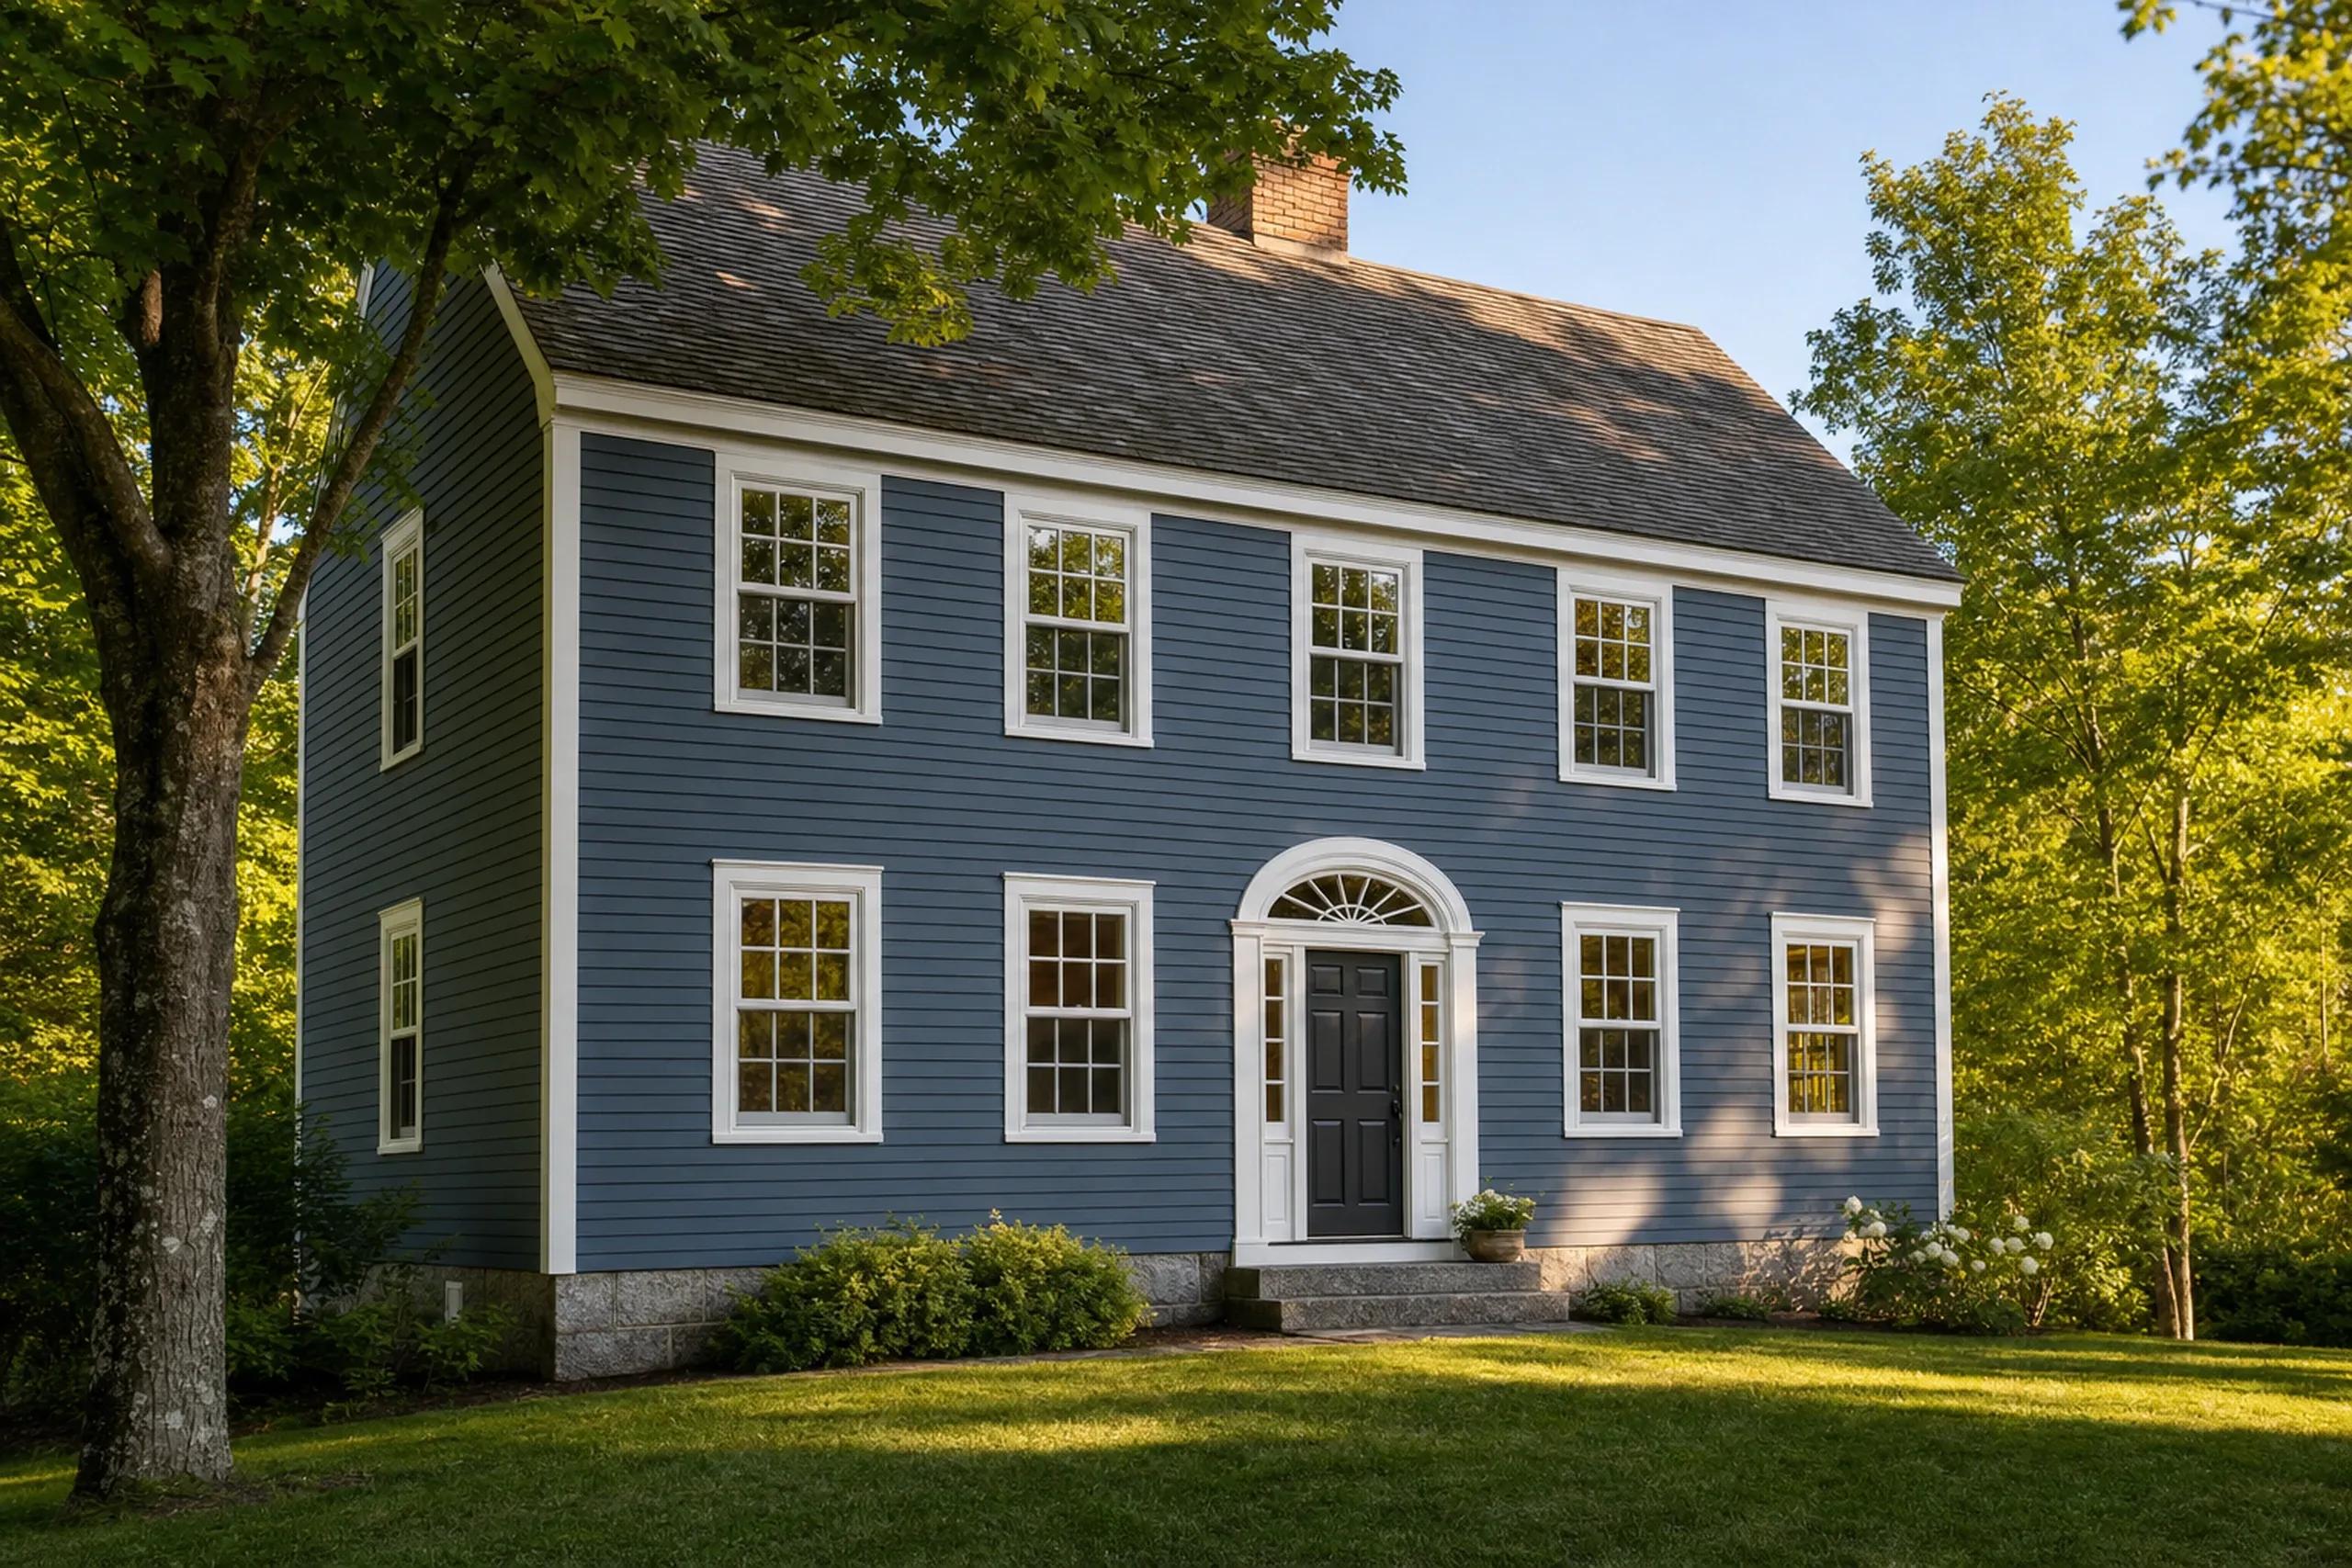 Wood Window ReplacementThree materials, three price points, chosen for the house and its exposure to the bay.See Wood Window Replacement
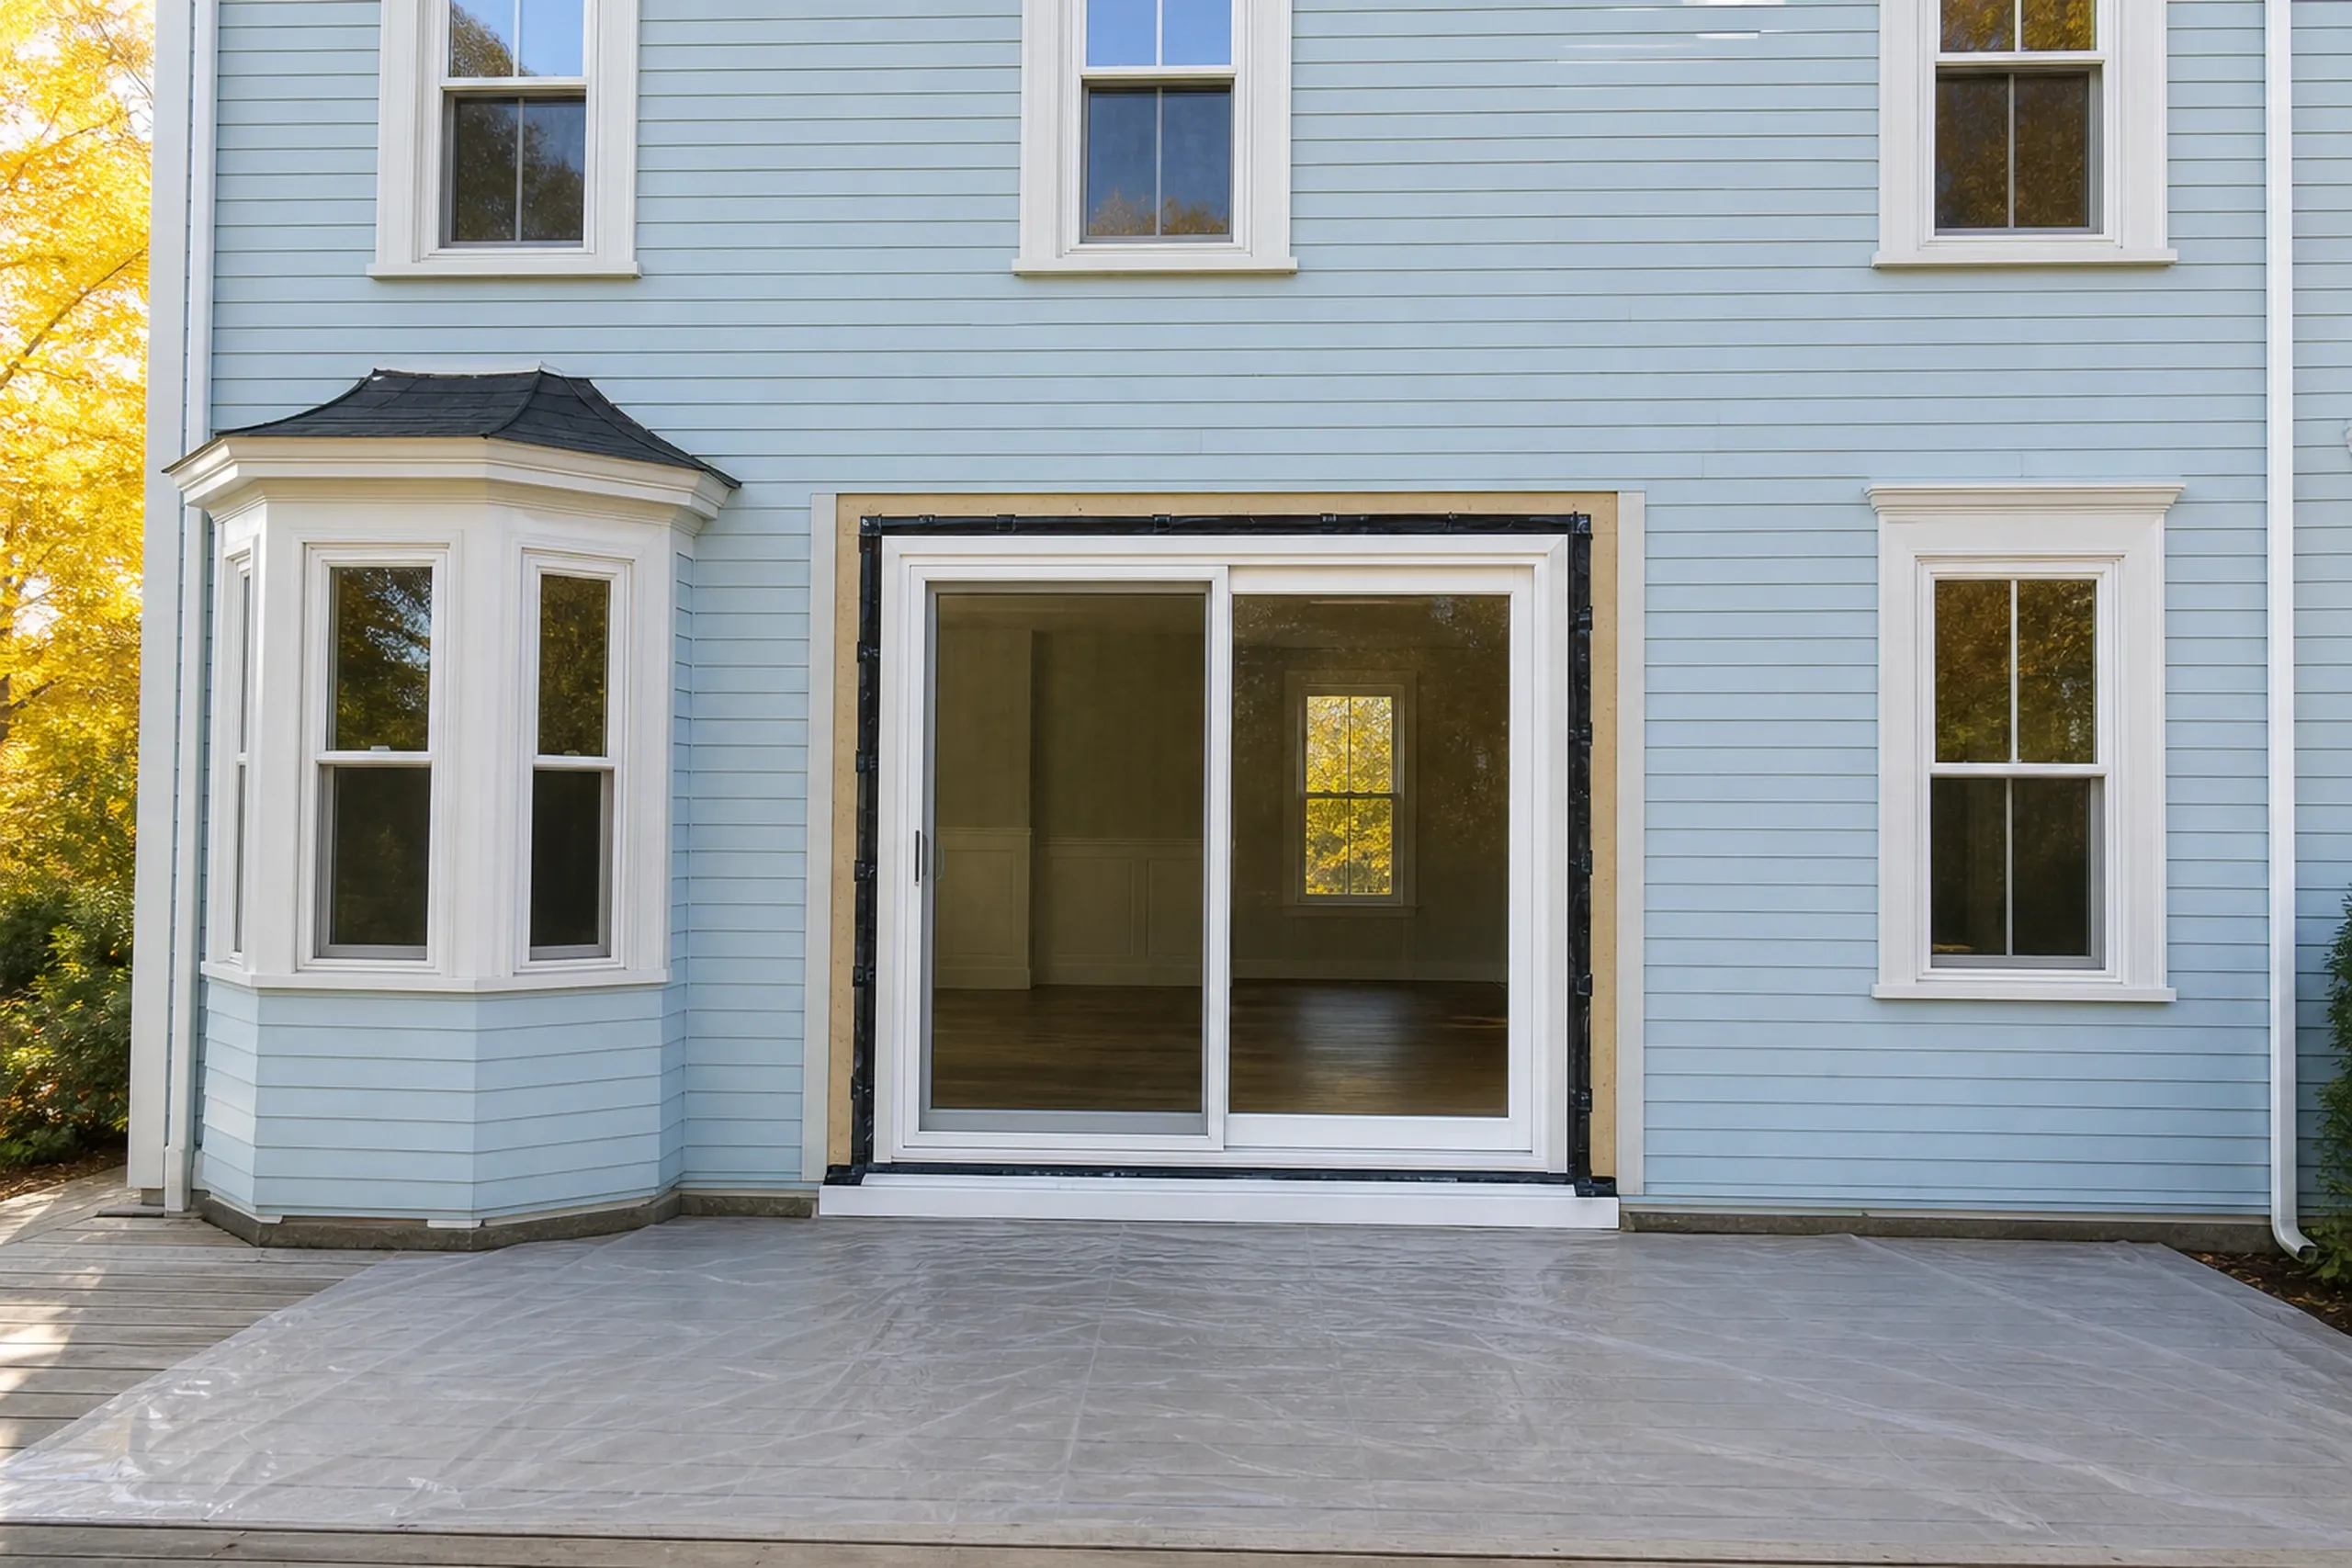 Patio Door ReplacementThe big glass openings to the deck or the water view, flashed into the wall.See Patio Door Replacement
Where do we hang new entry doors?
- Owls HeadKnox County3 mi
- South ThomastonKnox County4 mi
- ThomastonKnox County4 mi
- RockportKnox County6 mi
- WarrenKnox County7 mi
- CamdenKnox County8 mi
- CushingKnox County9 mi
- St. GeorgeKnox County11 mi
- UnionKnox County11 mi
- HopeKnox County11 mi
- WaldoboroLincoln County13 mi
- LincolnvilleWaldo County13 mi
- FriendshipKnox County14 mi
- AppletonKnox County15 mi
- BremenLincoln County16 mi
- WashingtonKnox County17 mi
- NorthportWaldo County18 mi
- SearsmontWaldo County18 mi
- JeffersonLincoln County18 mi
- NobleboroLincoln County19 mi
- BelmontWaldo County20 mi
What Separates a Tight Entry Door From a Drafty One?
A tight entry door comes from three choices made before it is hung: slab or whole system, how the sill goes down, and what the hardware and glass will face.
A New Slab or a Whole Prehung Door?
Therma-Tru's warranty treats a slab and a complete door system as two different products, and it extends full-system coverage only when every part is genuine Therma-Tru. ProVia's replacement door hangs on a steel L-frame fastened over the existing wood jamb, so that old jamb has to stay, while Andersen sells its front doors prehung only, the panel already hung on its hinges in its own frame.
A prehung door means the slab arrives already hung in its frame, sill and all. Fine Homebuilding's Gary Katz shows the other road, fitting a new slab to an old jamb and scribing it to the threshold, and that road only makes sense when the jamb is square and dry.
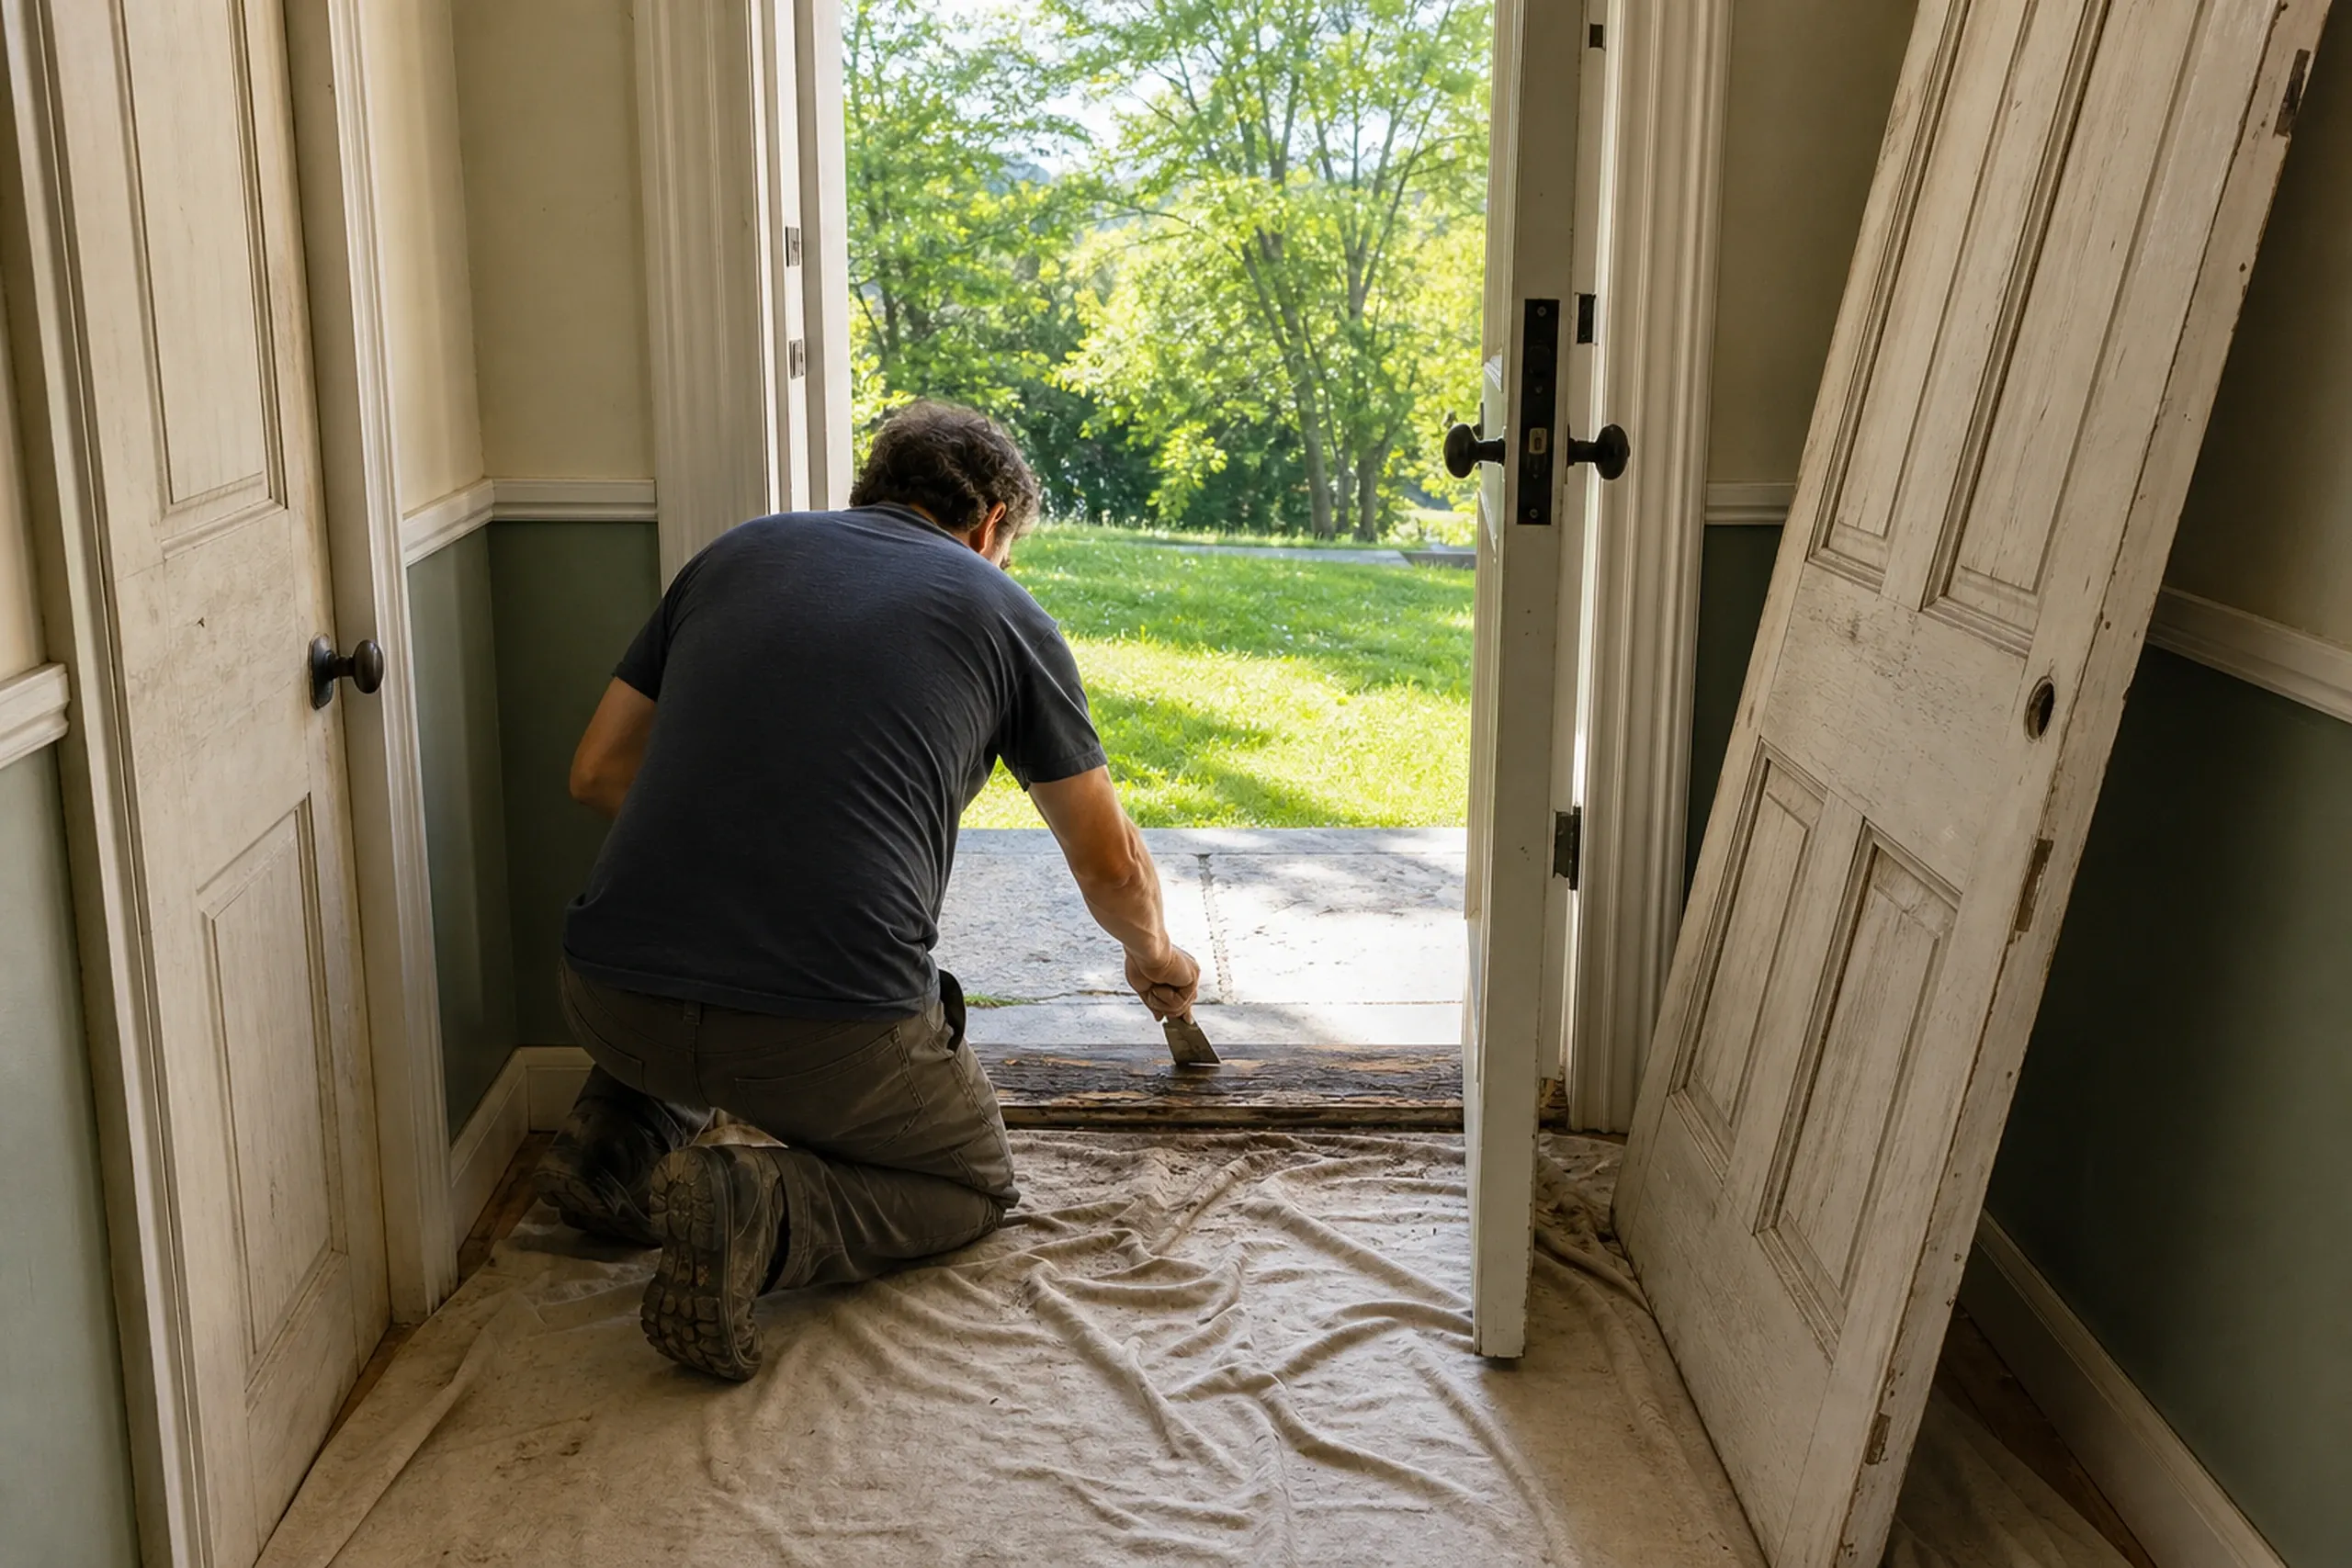
Our rule: a new slab in a sound, square frame with a firm threshold, and a whole prehung system when the threshold, the jamb bottoms or the subfloor are soft. A putty knife at the sill settles which one before any price is written.
The Sill: Where Entry Doors Let Water In
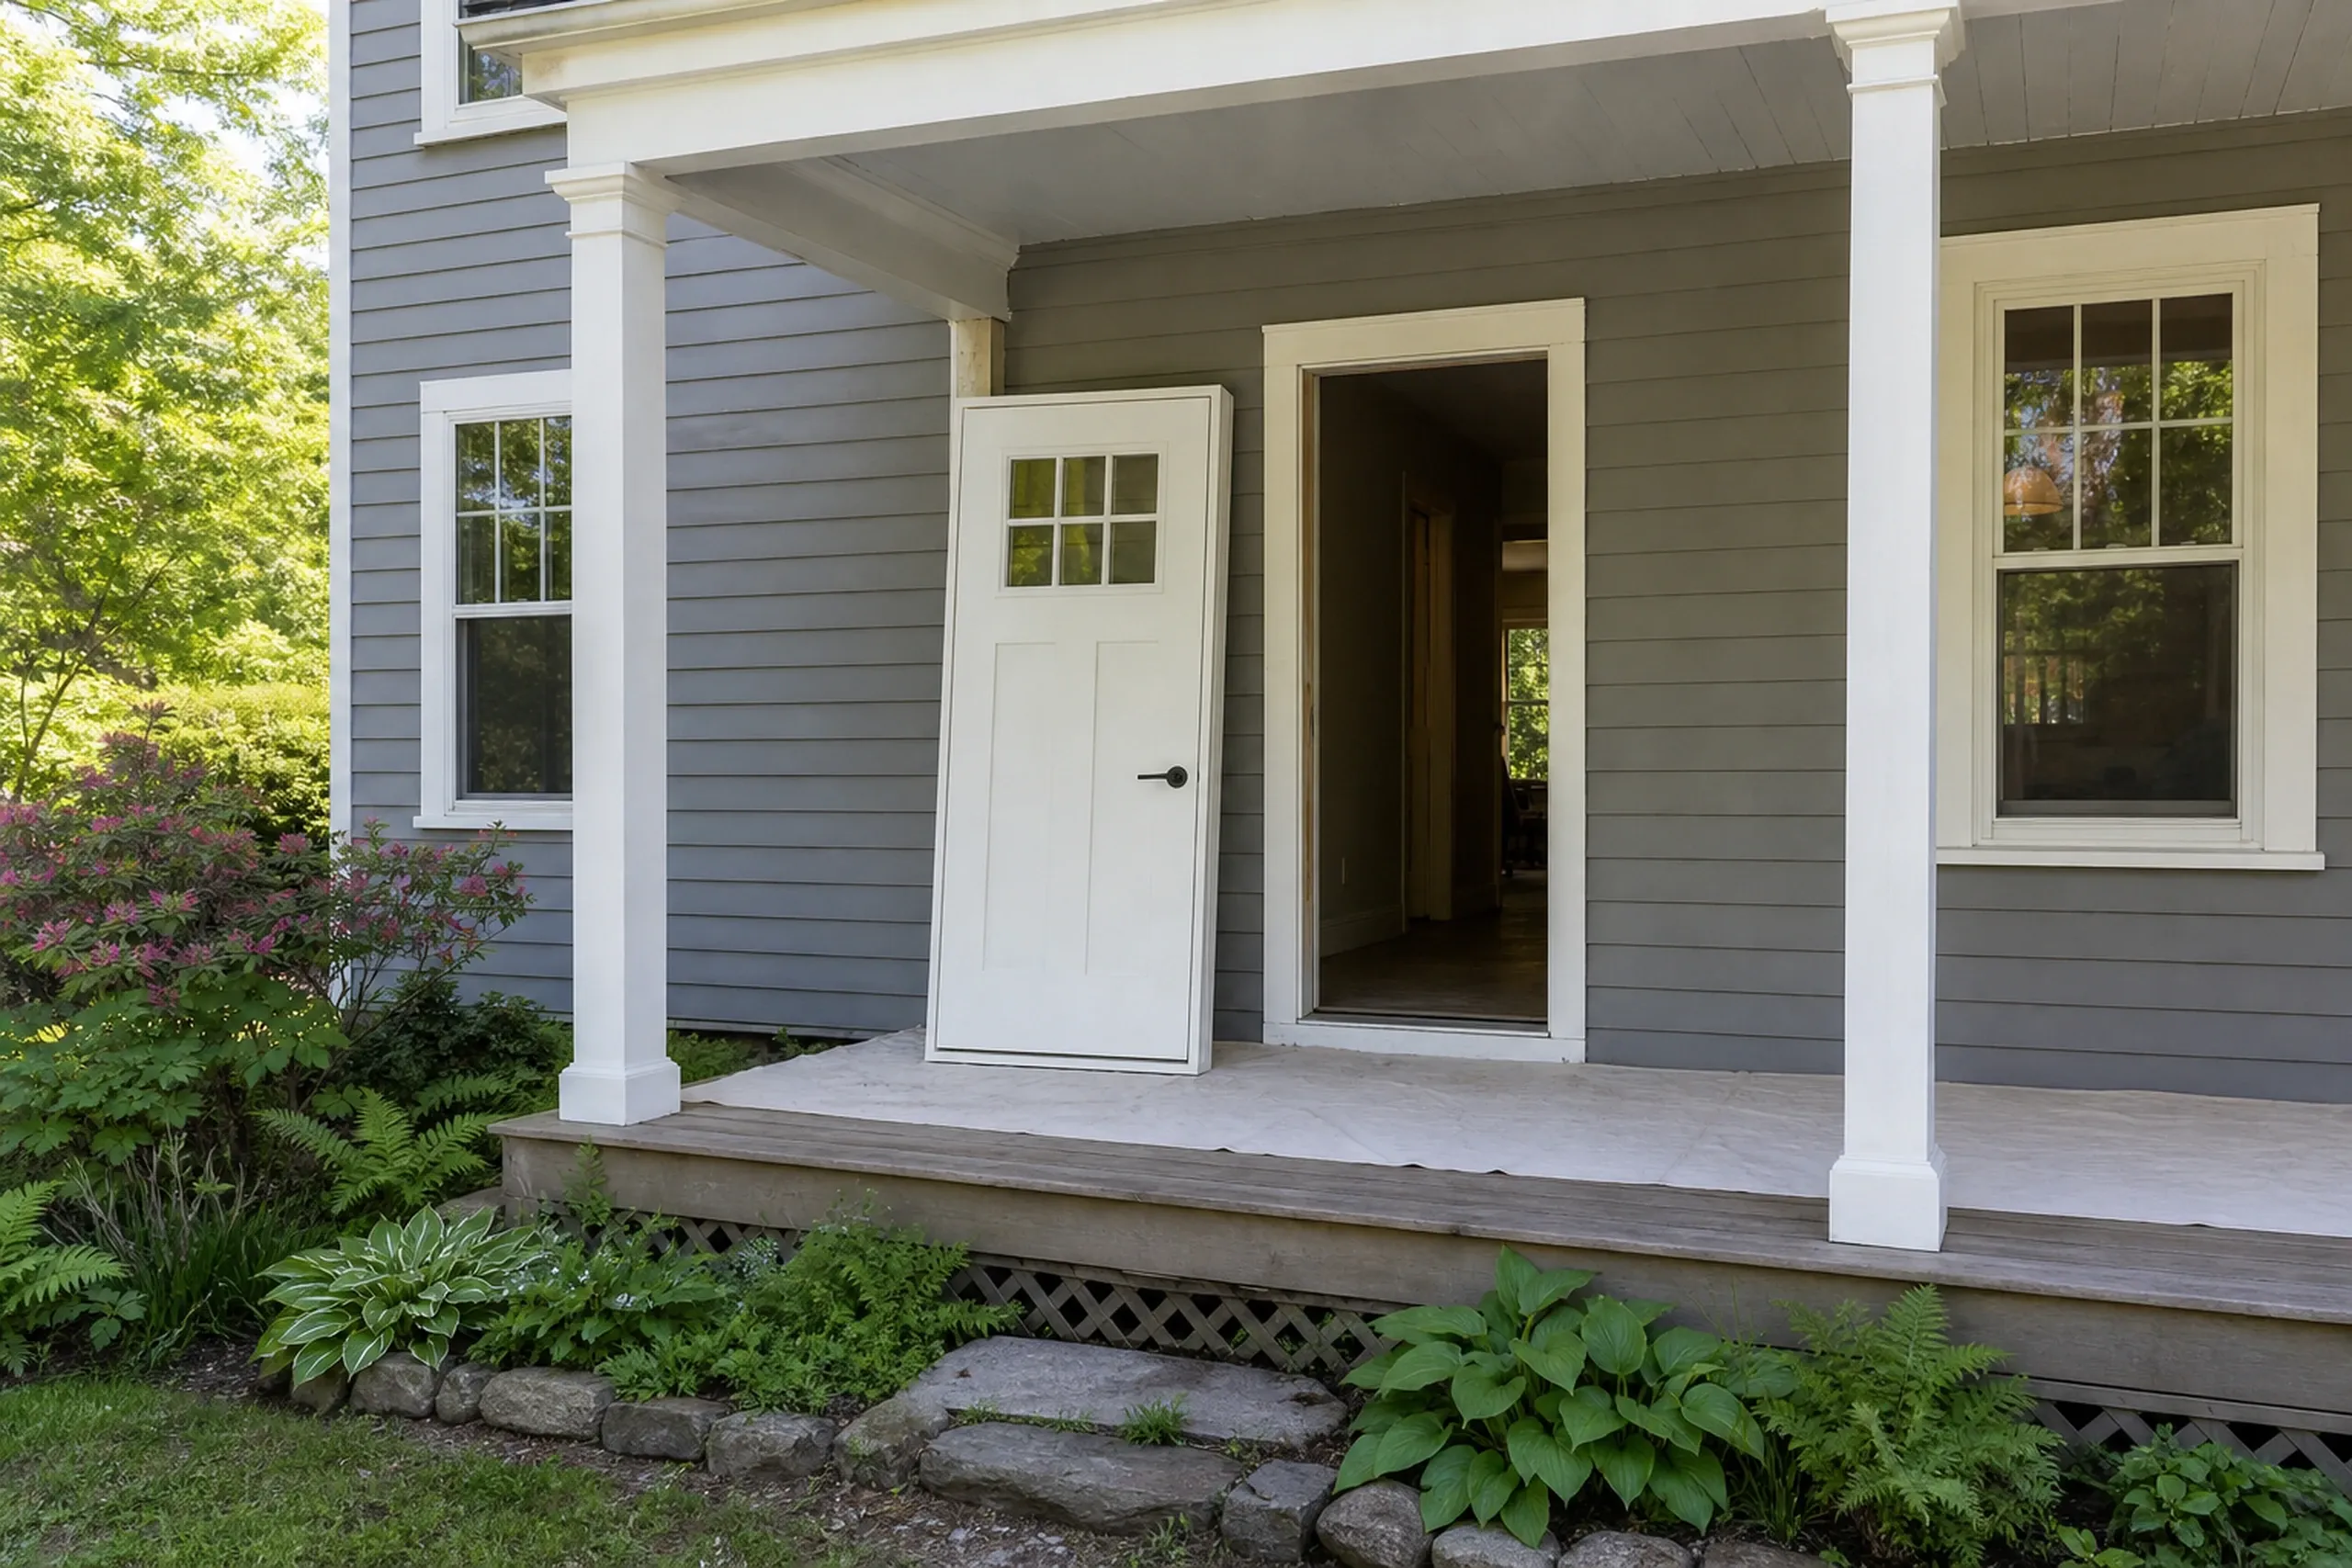
The Benchmark by Therma-Tru install guide dry-fits the sill pan with 2 inches of overlap at its joints and says not to caulk the bottom of the sill when a pan is used. Without a pan, the same guide lays three 1/4-inch beads of sealant across the full width, at least a whole tube, in elastomeric or polyurethane only, and it shims behind the hinges.
ProVia's entry door install guide calls a flat sill critical, rules out a single wedge shim, and adds a drip cap at the head and low-expanding foam that can bow the frame if overused. When the door maker is silent on flashing, the code Maine adopted calls for pan flashing at the sill, and Building Science Corporation adds that the sill should stay free to drain outside.
That flat, supported, drained sill is where we spend the time on a door. A slab that closes well over a wet sill is still a door that will rot from the bottom.
Salt Air, Glass and the First Coat of Finish
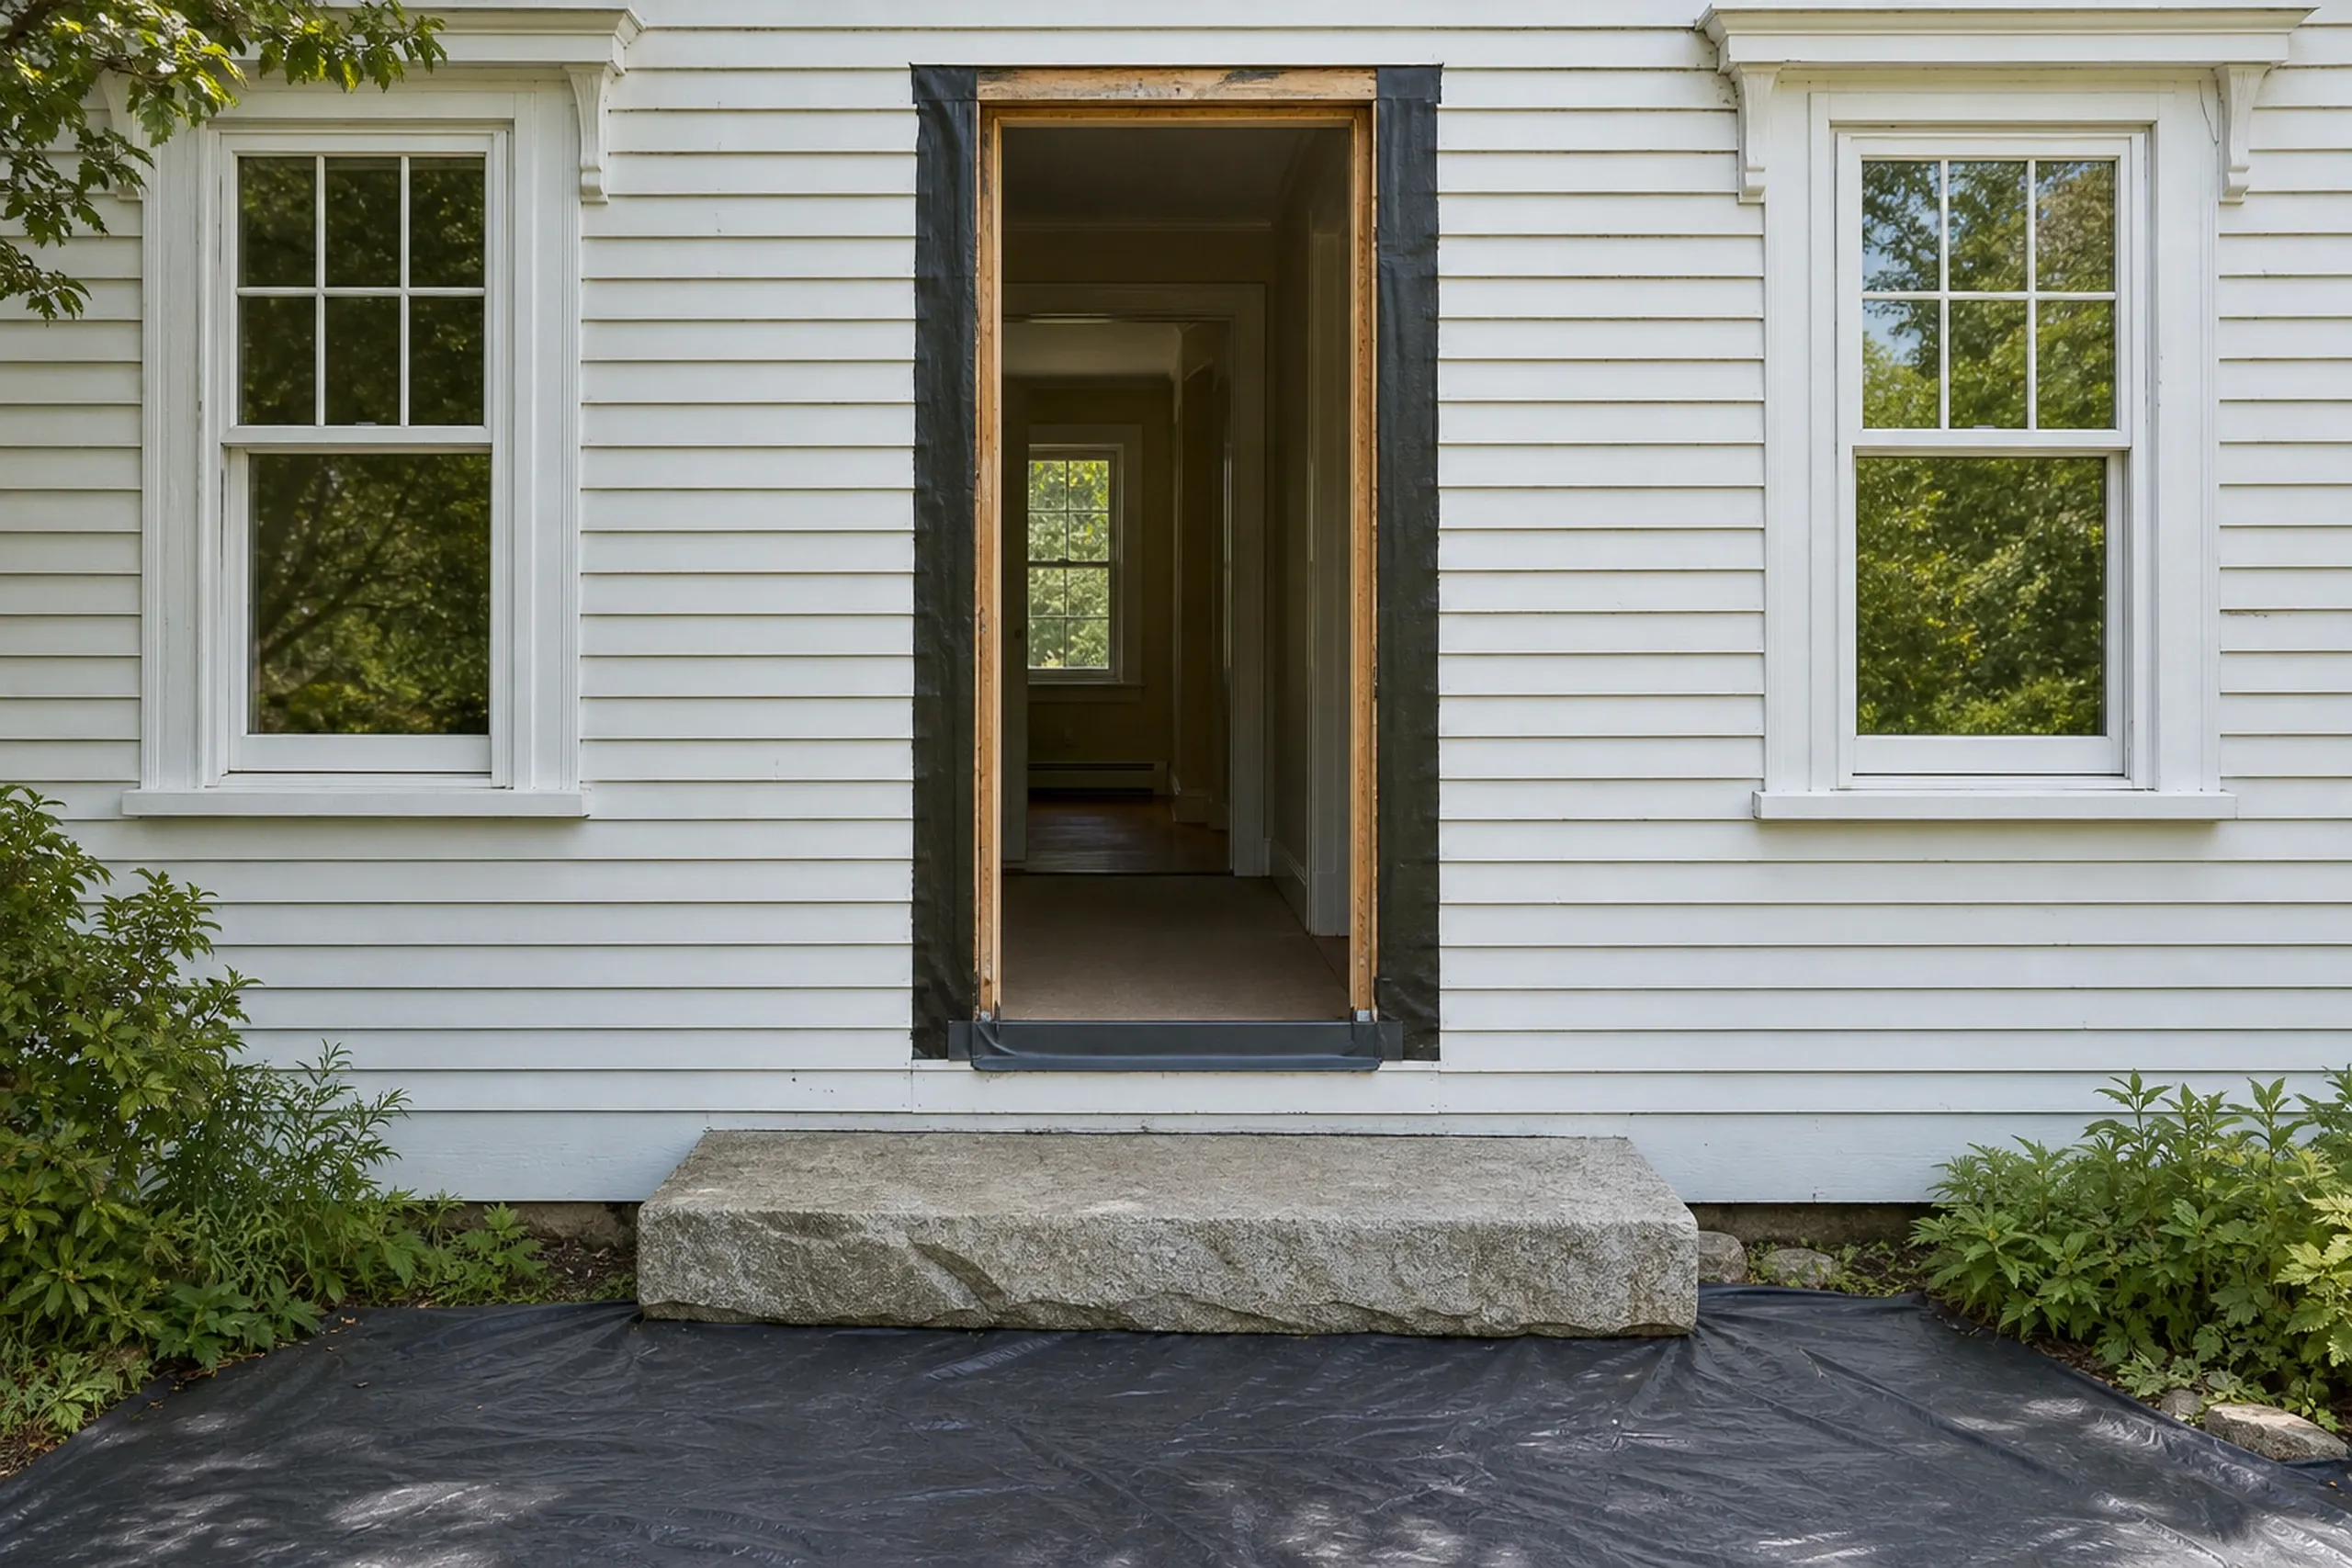
Therma-Tru's warranty drops the hinge and the multi-point lock mechanism for doors within 5 miles of a body of salt water, and ProVia shortens hardware finish coverage in the coastal regions it sets by map and zip code. A 1998 buyer's guide in the Journal of Light Construction called for brass, bronze or stainless where corrosion is a worry, so near the bay we steer toward stainless.
Glass in or beside a door is held to the code's safety glass rules: R308.4.1 makes all glazing in a swinging door a hazardous location, and R308.4.2 covers a sidelite within 24 inches of the door whose bottom edge sits under 60 inches. Each of those panes carries its maker's designation where you can see it once the door is in.
The finish has deadlines too. Therma-Tru wants a steel slab finished within two weeks and fiberglass within six months, on all six sides, and ProVia wants a primed slab finished within 90 days of installation.
What Entry Door Services Do We Offer?
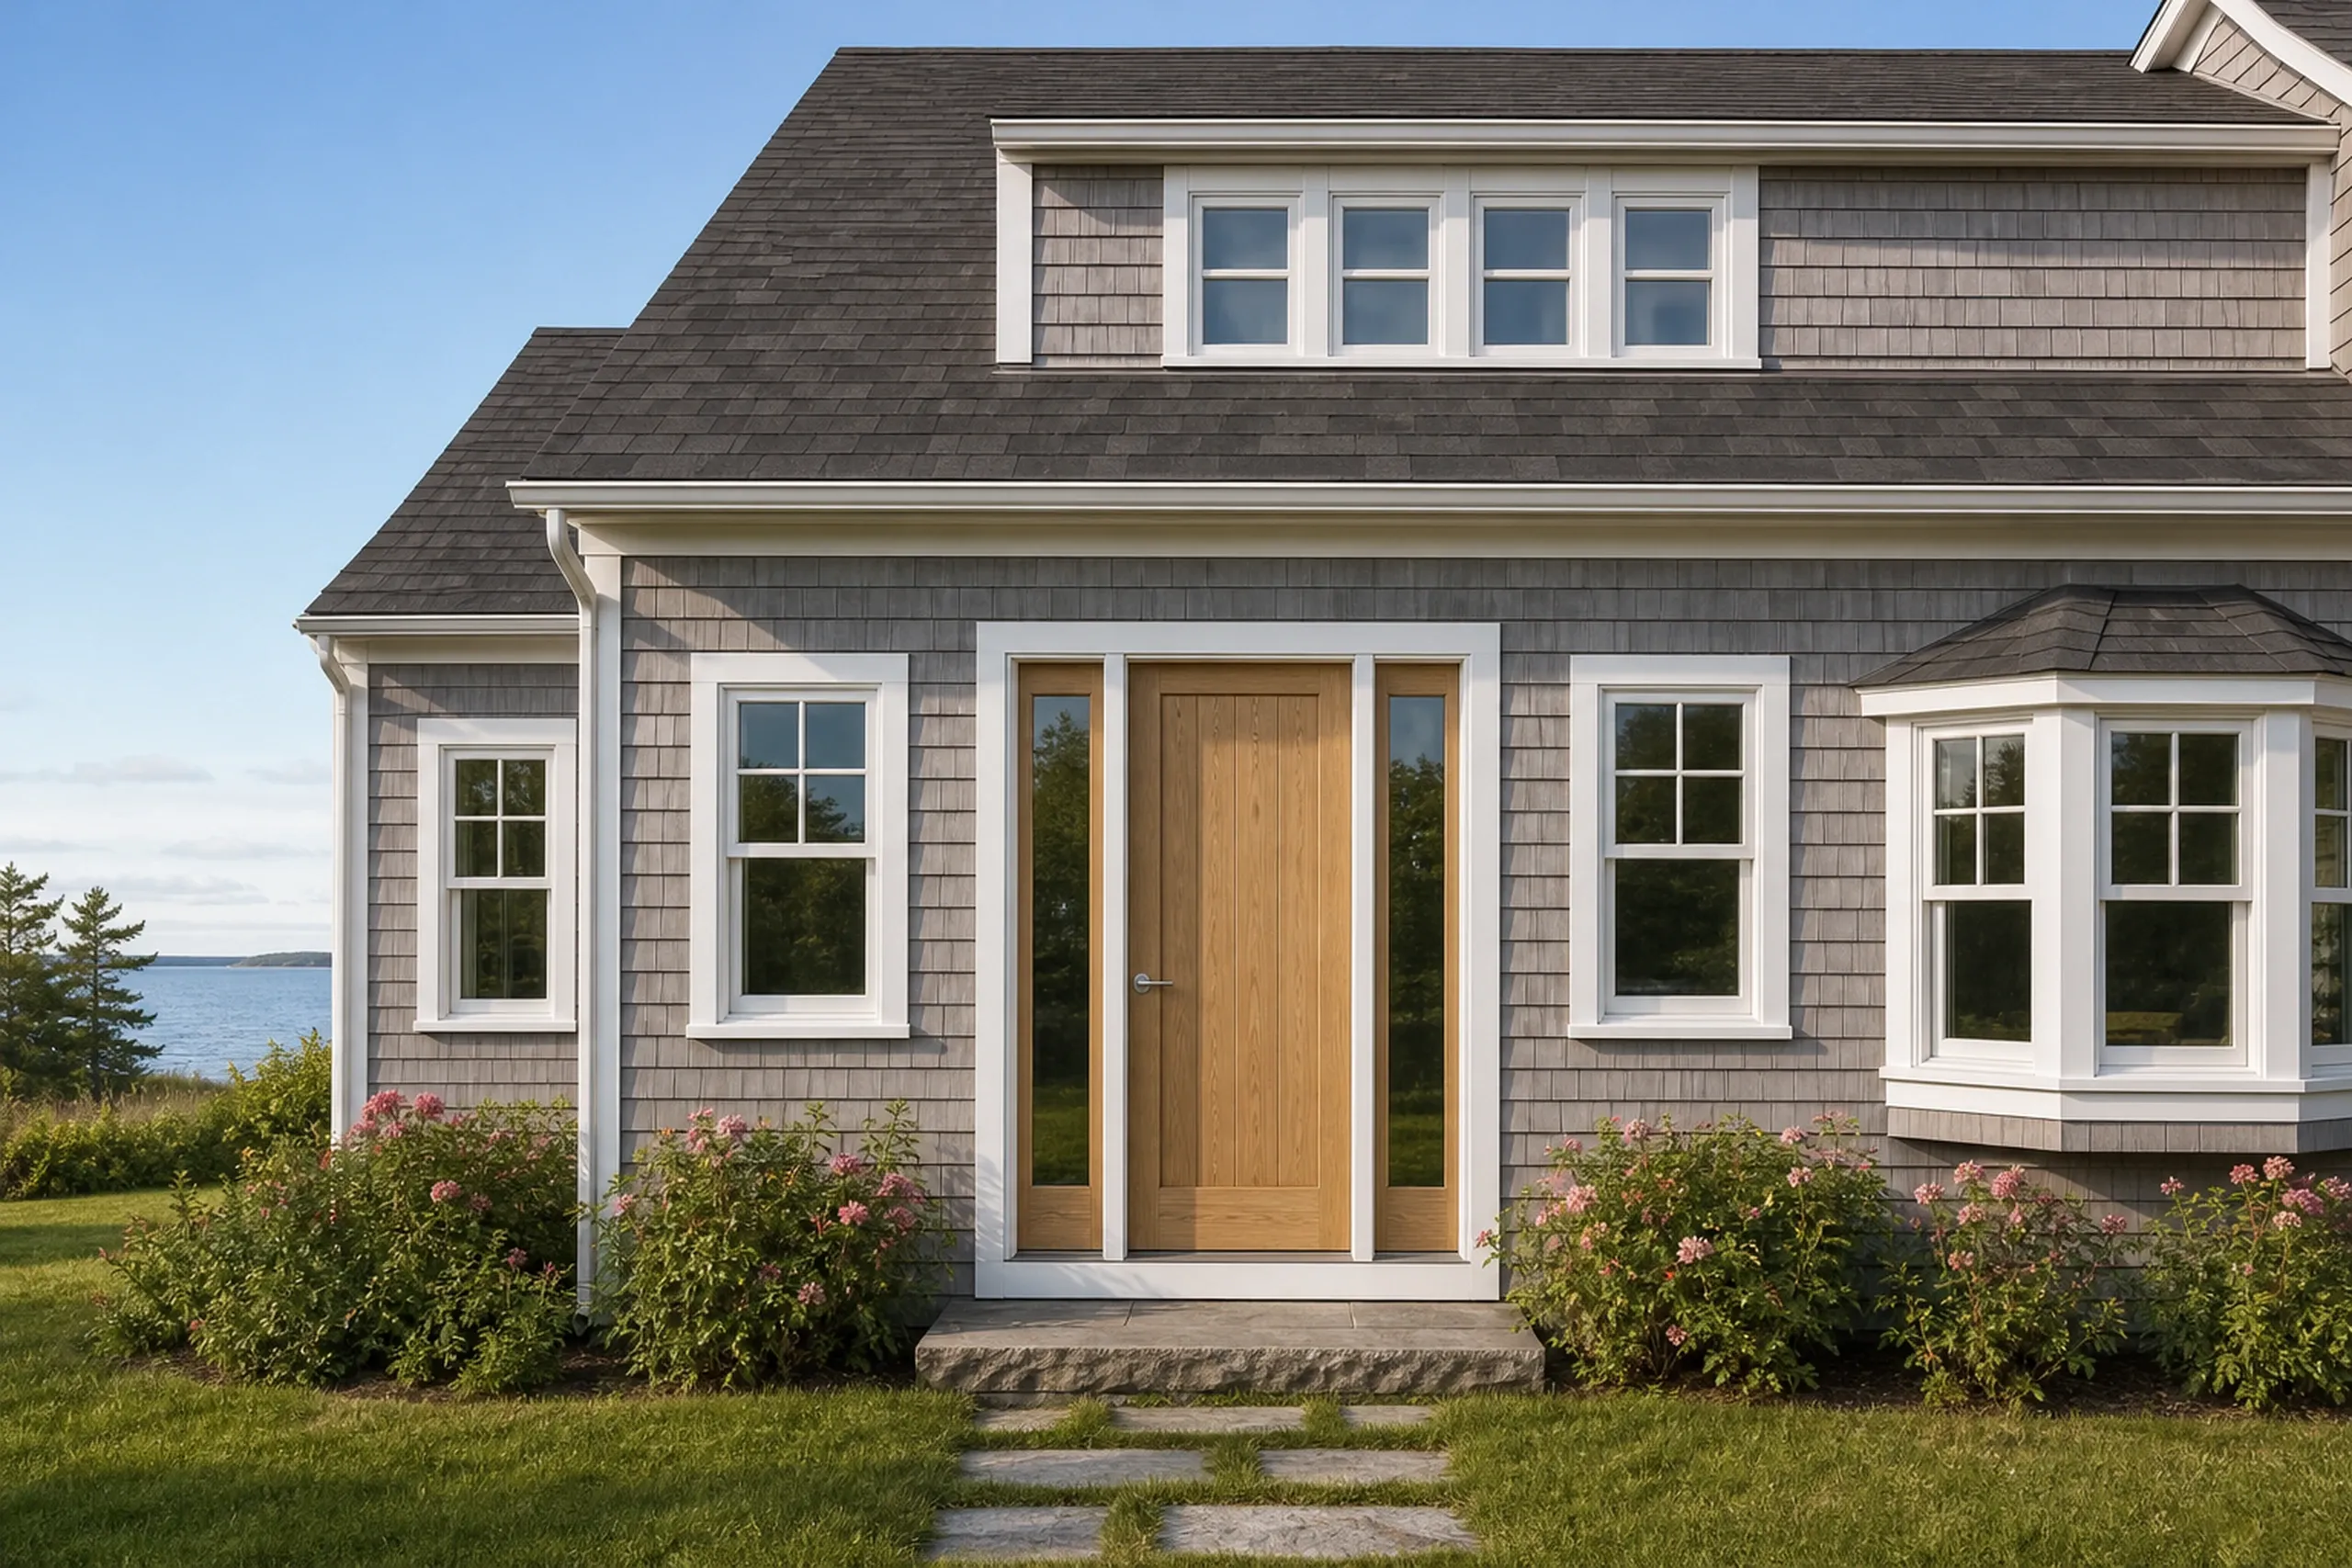
Our entry door work starts at the sill and ends at the lockset.
A painted door and its trim count by their whole surface under EPA's lead rule when they come out of a house built before 1978, and EPA wants the Renovate Right pamphlet handed to you before the old door comes down. Before you hire anyone, ask to see proof that the firm holds EPA's lead-safe certification.
- Slab swaps in a sound frame, or a whole prehung system
- Sill pan or sealant beds, taped into the house wrap
- Sidelites and transoms in safety glass
How Does an Old Entry Door Come Out and a Tight One Go In?
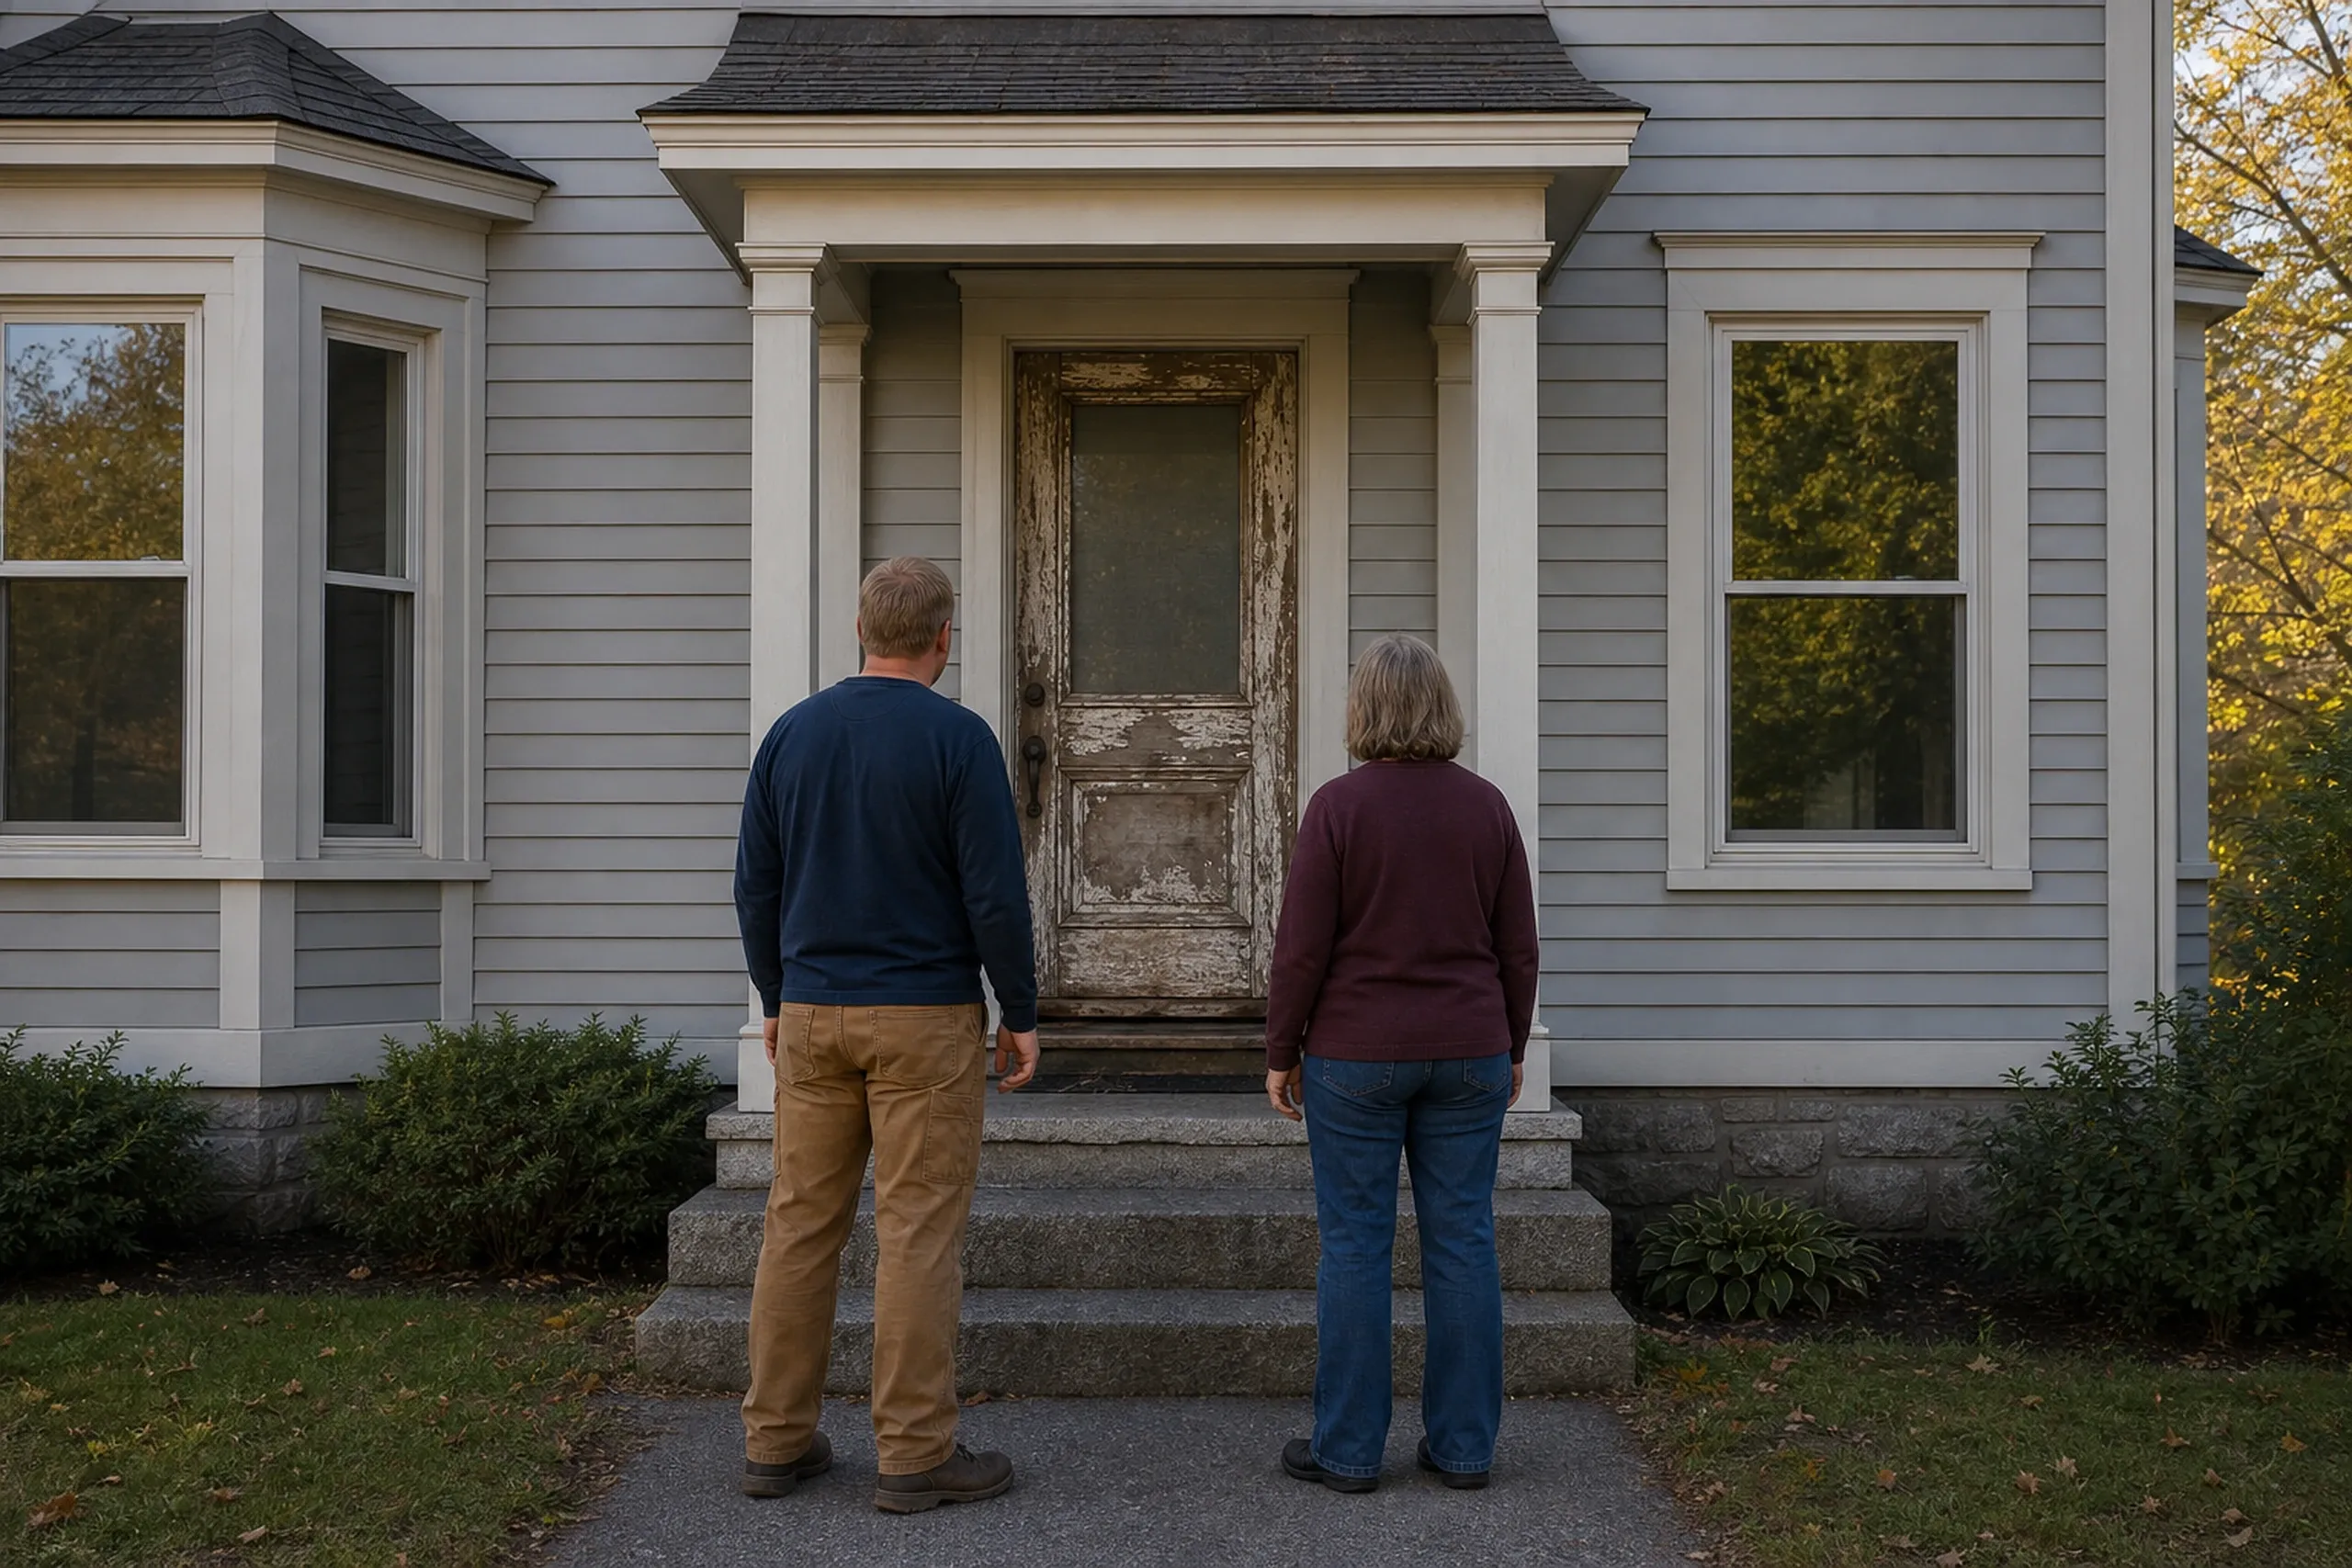
The threshold first, then the frame.
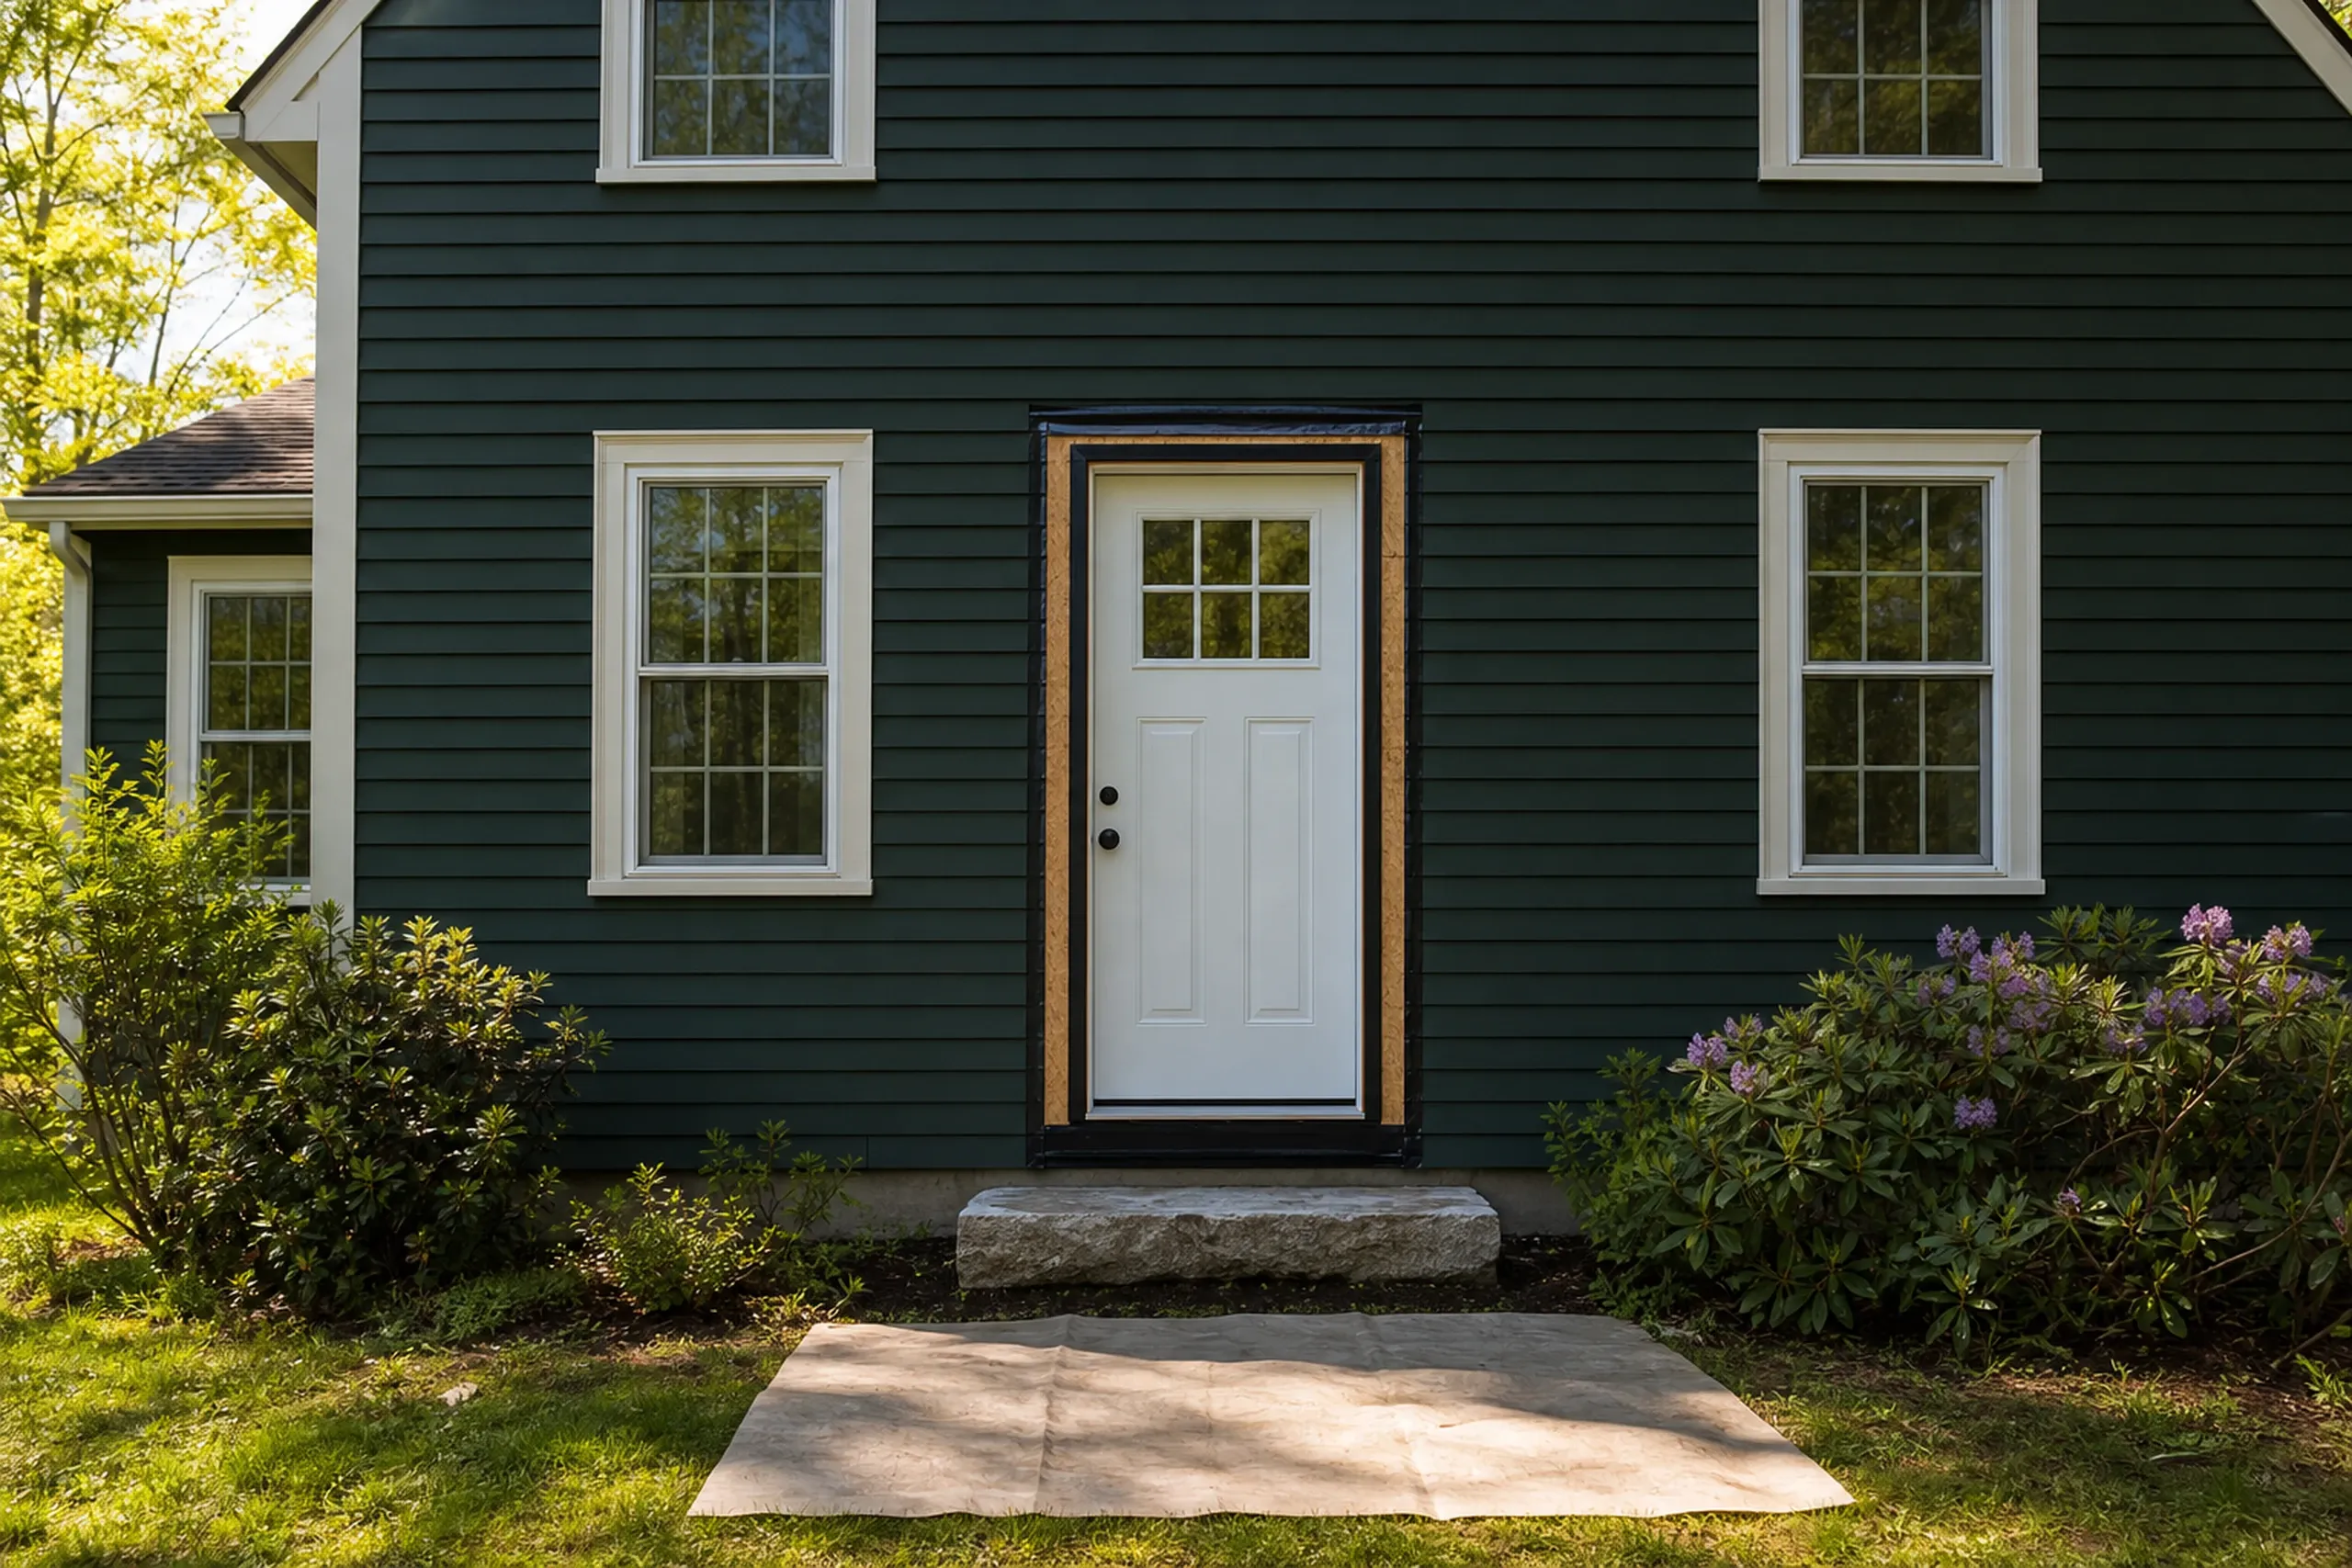
We probe the threshold and the subfloor under it, check the frame for square, measure the slab and note any sidelites or transom, the swing and the hardware you want kept.
One door, one written price, one contract.
The price names slab or system and lists every part, and Maine's contract law for home construction makes any job above $3,000 a written contract carrying both our signatures, and the down payment stays at a third or less. A soft subfloor found once the old door is out is shown to you, and nothing more is done until its written price has your OK.

Old door out, new door set, then a walkthrough.
Only one doorway is ever open at once, and it is closed up before we leave it: the sill pan or sealant beds down, the unit shimmed plumb and foamed, trim and hardware fitted and the sweep adjusted. The old door leaves with us, and we finish by opening, closing and locking the new one together.
When Is Entry Door Replacement Better Than a Repair?
Entry door replacement is better than a repair when the slab is warped, rotted, dented or rusted through, when the threshold or the bottoms of the jambs are soft, or when the frame has racked so far that the door no longer seals. A new door system there fixes the sill and the frame along with the slab.
A repair is the better call when the slab and frame are sound and the draft comes from a flattened sweep or tired weatherstrip. That is not a door you need to buy, and we will tell you so at the visit rather than price one.
Between the two sits the slab swap: a new slab hung in an old frame that is square and dry. It keeps the casing inside and costs less than a system, but under Therma-Tru's terms a mixed slab and frame changes the warranty, so the trade-off is written on the price.
Who should replace an entry door?
The owners who should replace an entry door have a front or side door that drafts, sticks, has rotted at the bottom, has dented or rusted, or no longer locks or seals. A door that only shows light under the sweep may need a sweep, not a door.
Where do entry doors take the most weather?
Entry doors take the most weather where they face open wind without a porch roof, and on houses close to the bay, where salt works on the hinges and locks. Doors under a deep porch and mudroom doors on the lee side of a house get off easier.
When should an entry door be replaced?
An entry door can be replaced in any season when the opening is closed again the same day. Plan the paint or stain into that calendar, since the makers' finish deadlines start the day the door goes in.
How Much Does Entry Door Replacement Cost?
Entry door replacement costs $3,500 to $12,000 for the installed job, averaged across a large set of quotes and never a figure for your own doorway. A single slab of fiberglass or steel hung in a sound frame lands near the low end, and sidelites, a transom or a rotted threshold move it up.
| Door job | Average or how it is priced | What sets it |
|---|---|---|
| Entry door replacement | $3,500 to $12,000 | 1 to 2 days on site; the slab, glass and frame |
| A new slab in a sound frame | Priced at the visit | The old jamb has to be square and dry |
| A soft threshold or subfloor | Priced in writing once the old door is out | Shown to you before we go on |
Installed averages gathered over many quotes, never a bid on your doorway: removal of the old door, the new slab or system, the sill pan or sealant, trim, hardware set-up and the trip to the dump. Rotten framing under a threshold is a separate written line. Therma-Tru, ProVia and Andersen are trademarks owned by those companies, and our business has no affiliation with any of them.
Is fiberglass or steel the better entry door?
Fiberglass is the better entry door for most Midcoast houses, in our view: Therma-Tru says fiberglass will not warp or rot like wood, or dent or rust like steel. ProVia notes that a steel dent can be pulled and puttied but that steel scratched through to bare metal can rust if it is not primed and painted, and that refinishing fiberglass is a job for a professional.
Do sidelites and a transom change the price?
Sidelites and a transom change the price, moving a door up its band, because each one is more glass, more frame and more flashing. Every sidelite within 24 inches of the door with a low bottom edge must be safety glass too.
Should the old frame stay or go?
The old frame should stay only when it is square, dry and sound at the bottom, with a firm threshold under it. When the threshold or the jamb bottoms are soft, the frame goes, and a prehung system on a new sill pan takes its place.
Is Your Front Door Drafty or Soft at the Sill?
A drafty front door or a soft sill is what a free estimate request is for: we visit, probe the threshold, check the frame and send a written price that says slab or whole system. Asking costs you nothing.